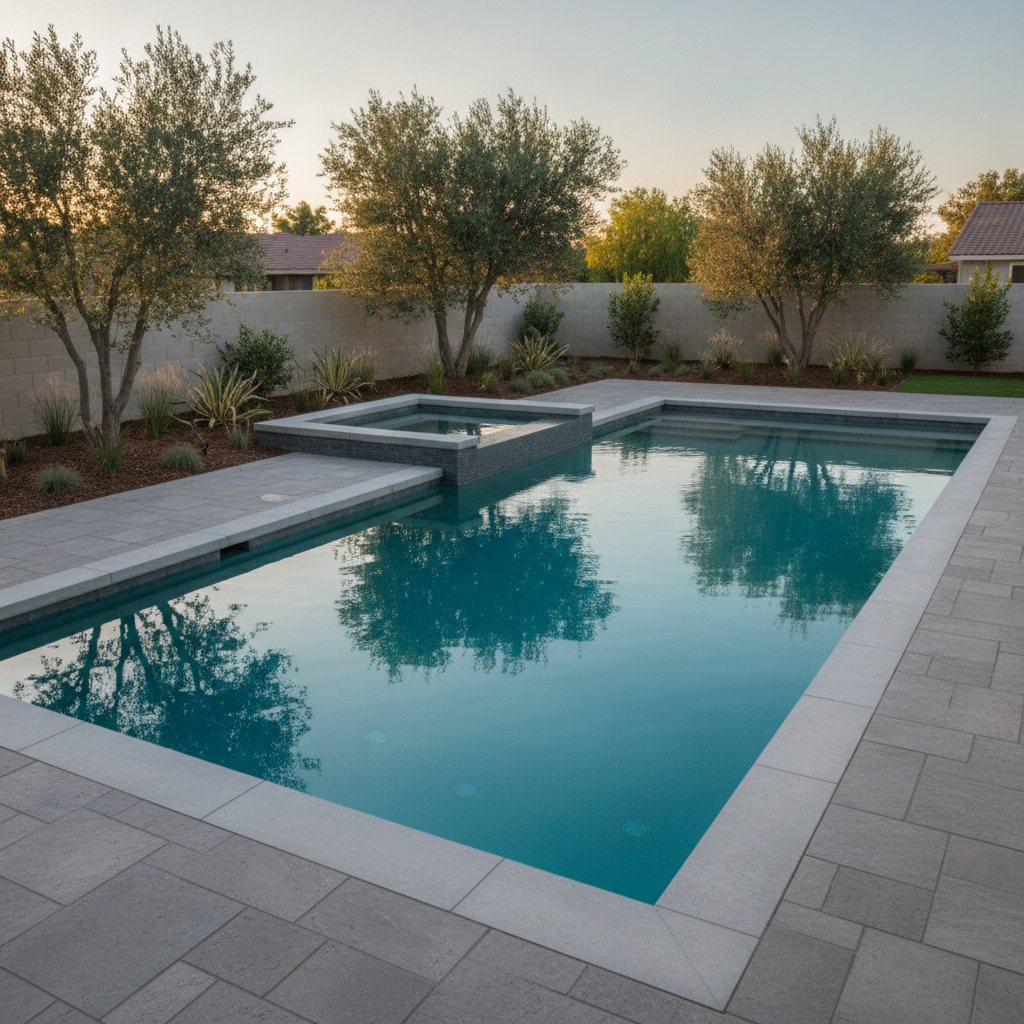
Pools & Spas
Pool and spa builds coordinated end to end: shell, equipment, and the paver decking that ties it into the yard.
Pools, patios, pavers, and planting, designed as one outdoor space. See the plan in 3D before we break ground.
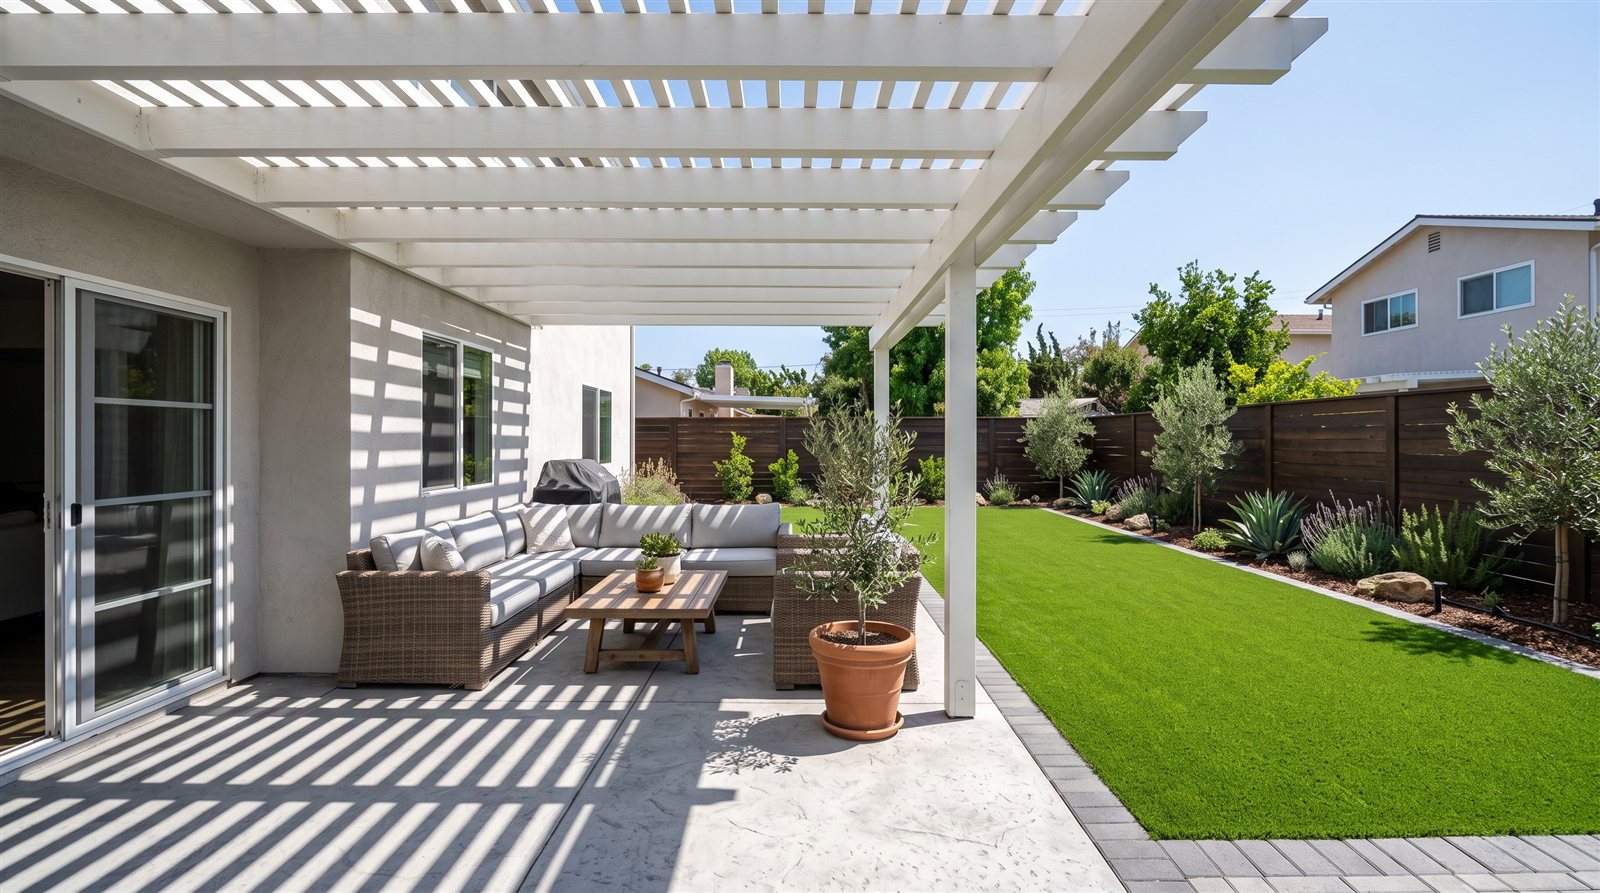
A yard that works is engineering plus planting. We build the bones and the green together so it holds up past the first summer.
Pool and spa builds coordinated end to end: shell, equipment, and the paver decking that ties it into the yard.
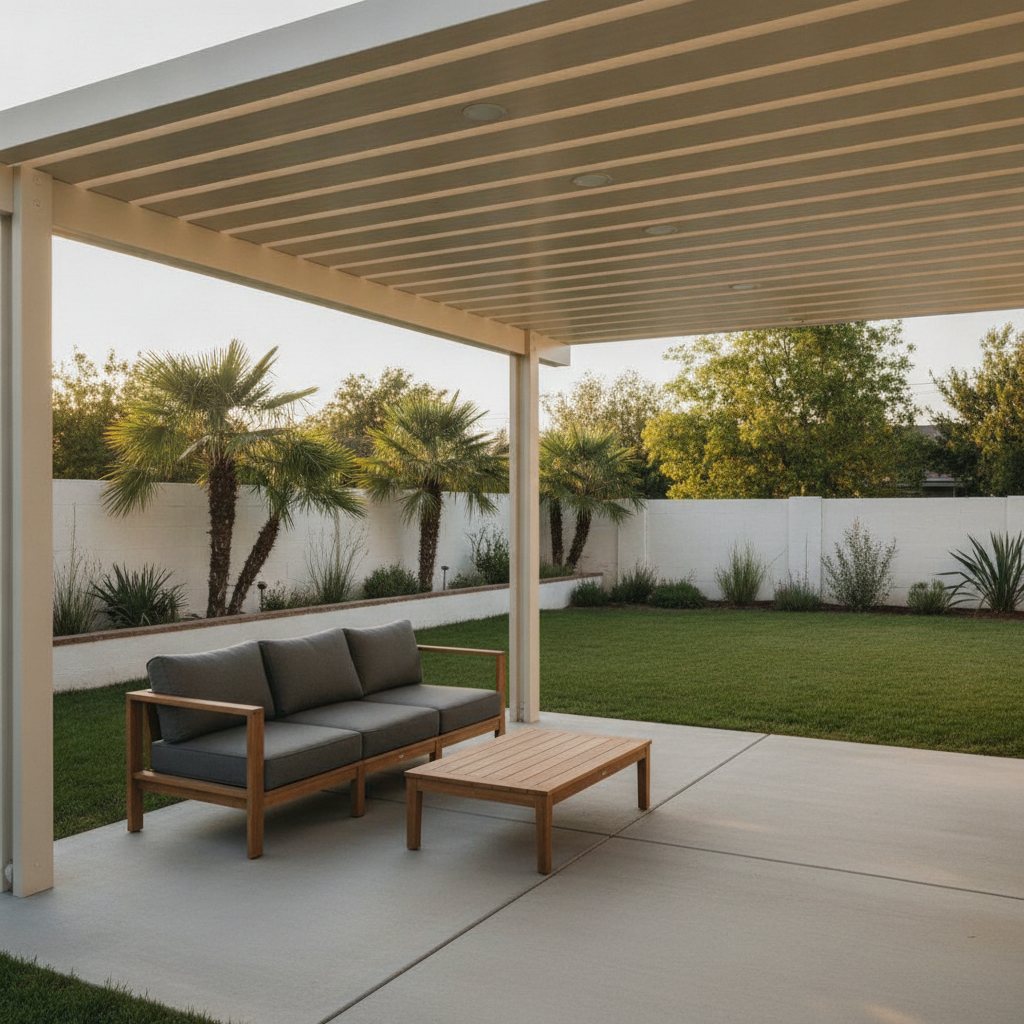
Patio covers and shade structures that turn the yard into usable square footage, wired and finished for how you actually live outside.
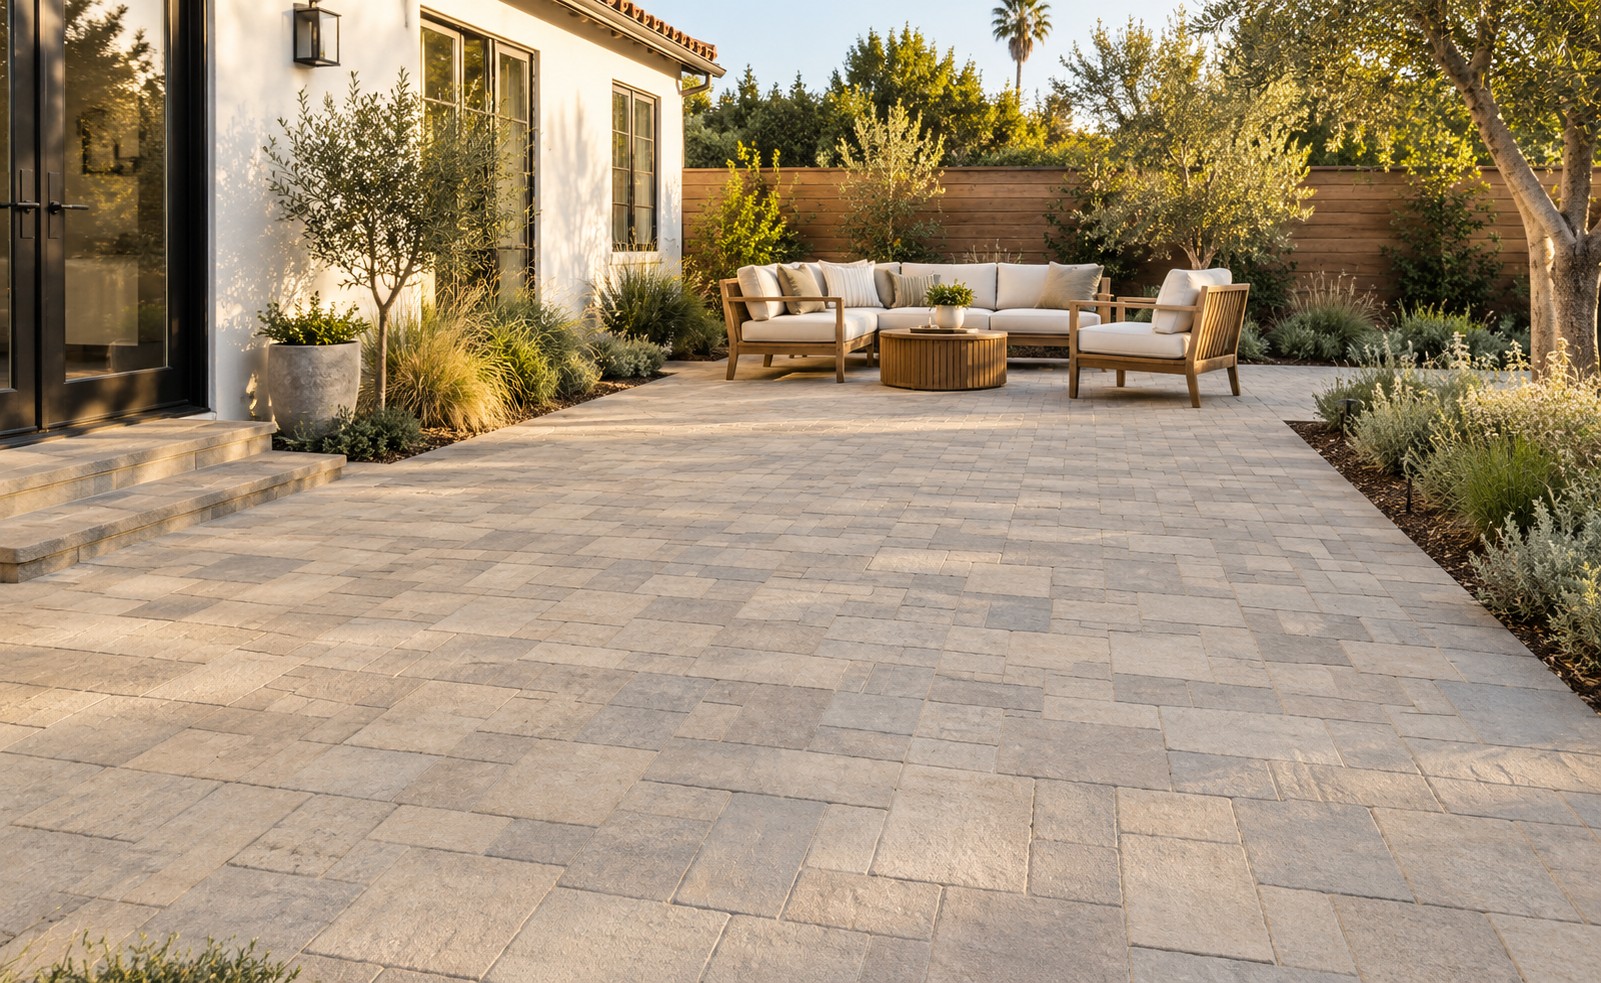
Pavers, patios, and steps set on a base that stays flat, tying the whole yard together front to back.
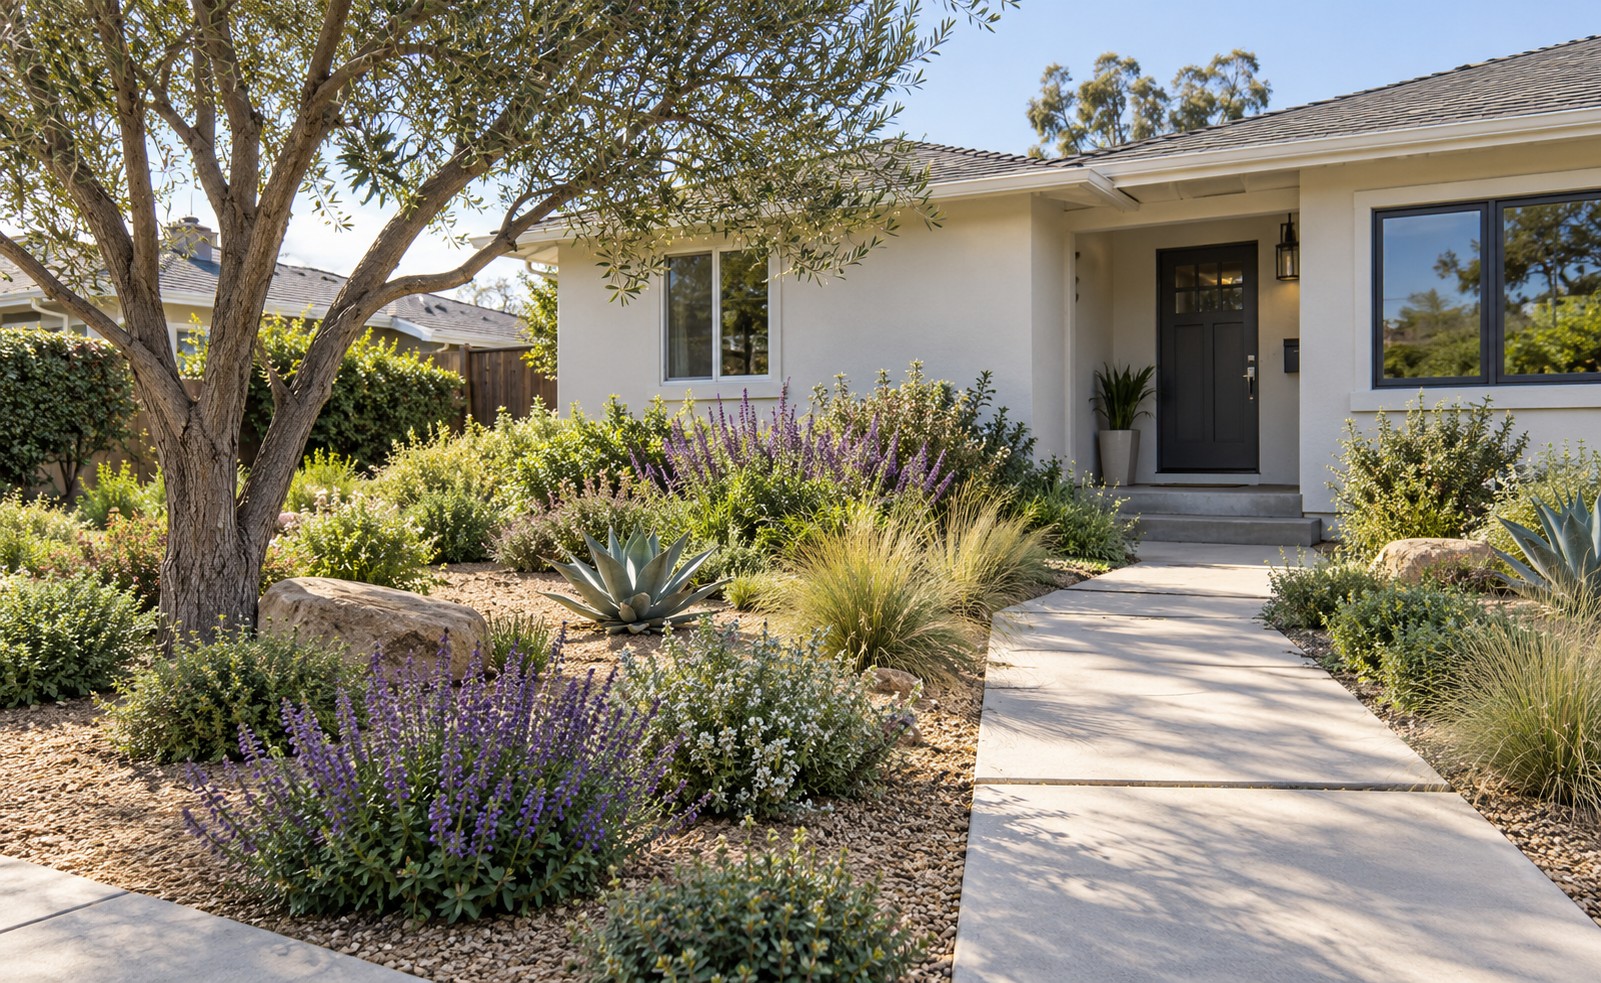
A designed plan, drought-tolerant planting, and lighting, previewed in photo-real renderings before we break ground.
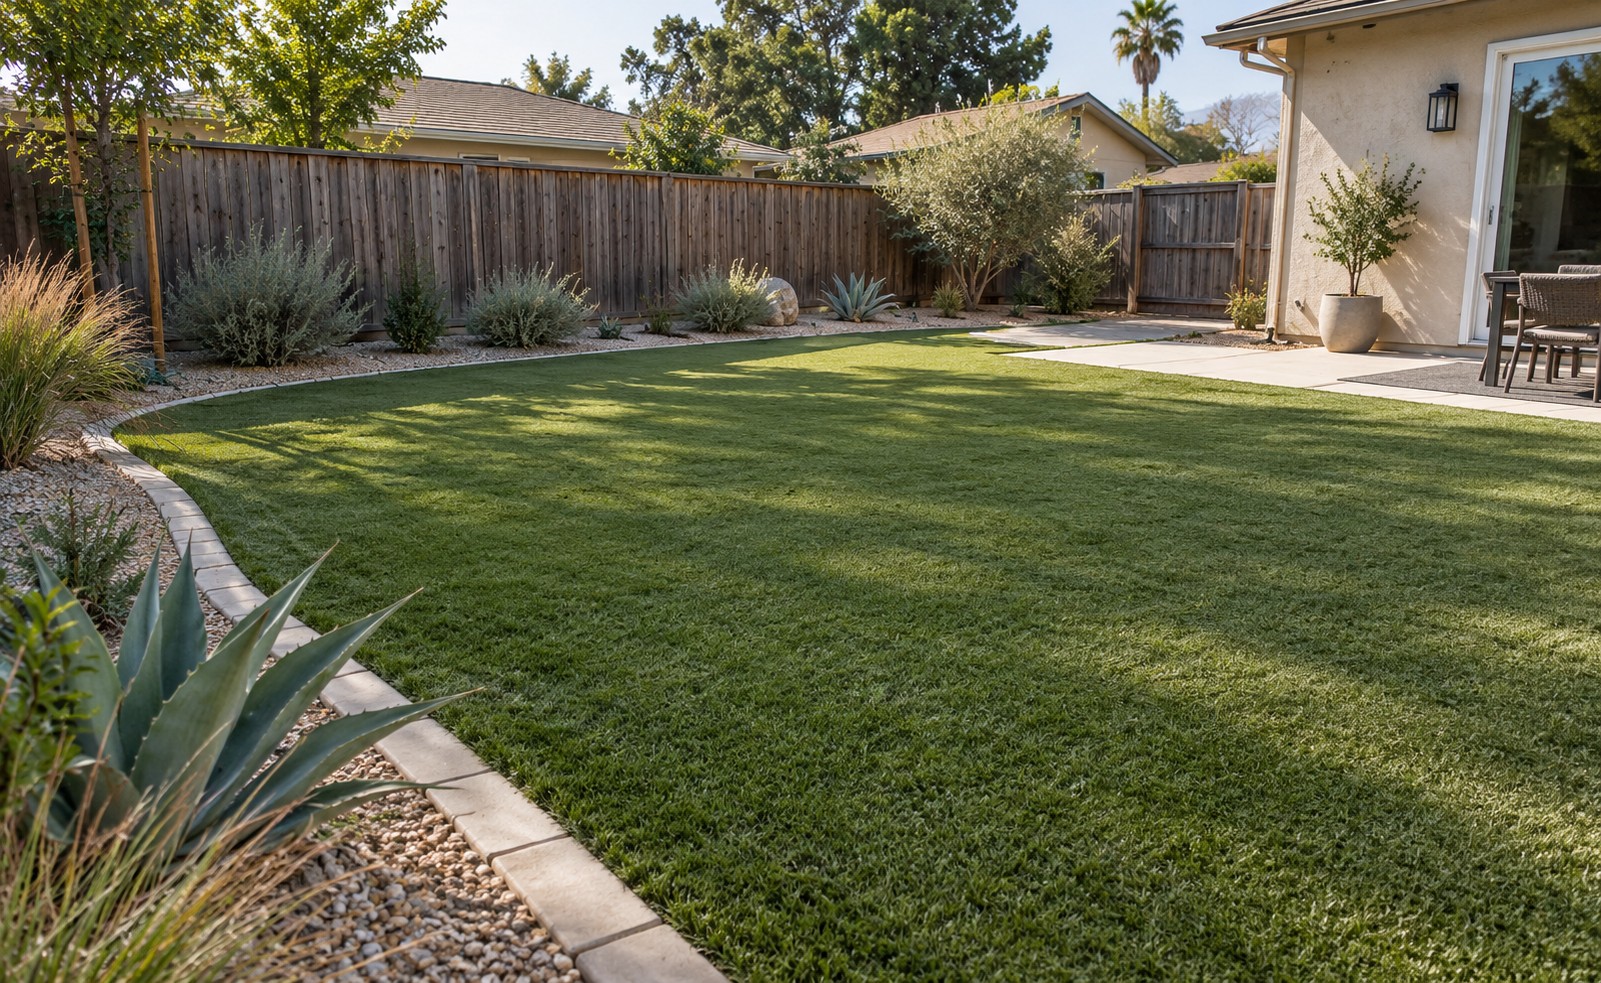
Artificial turf and drought-tolerant planting where they make sense, bordered and drained so the yard holds up past the first summer.
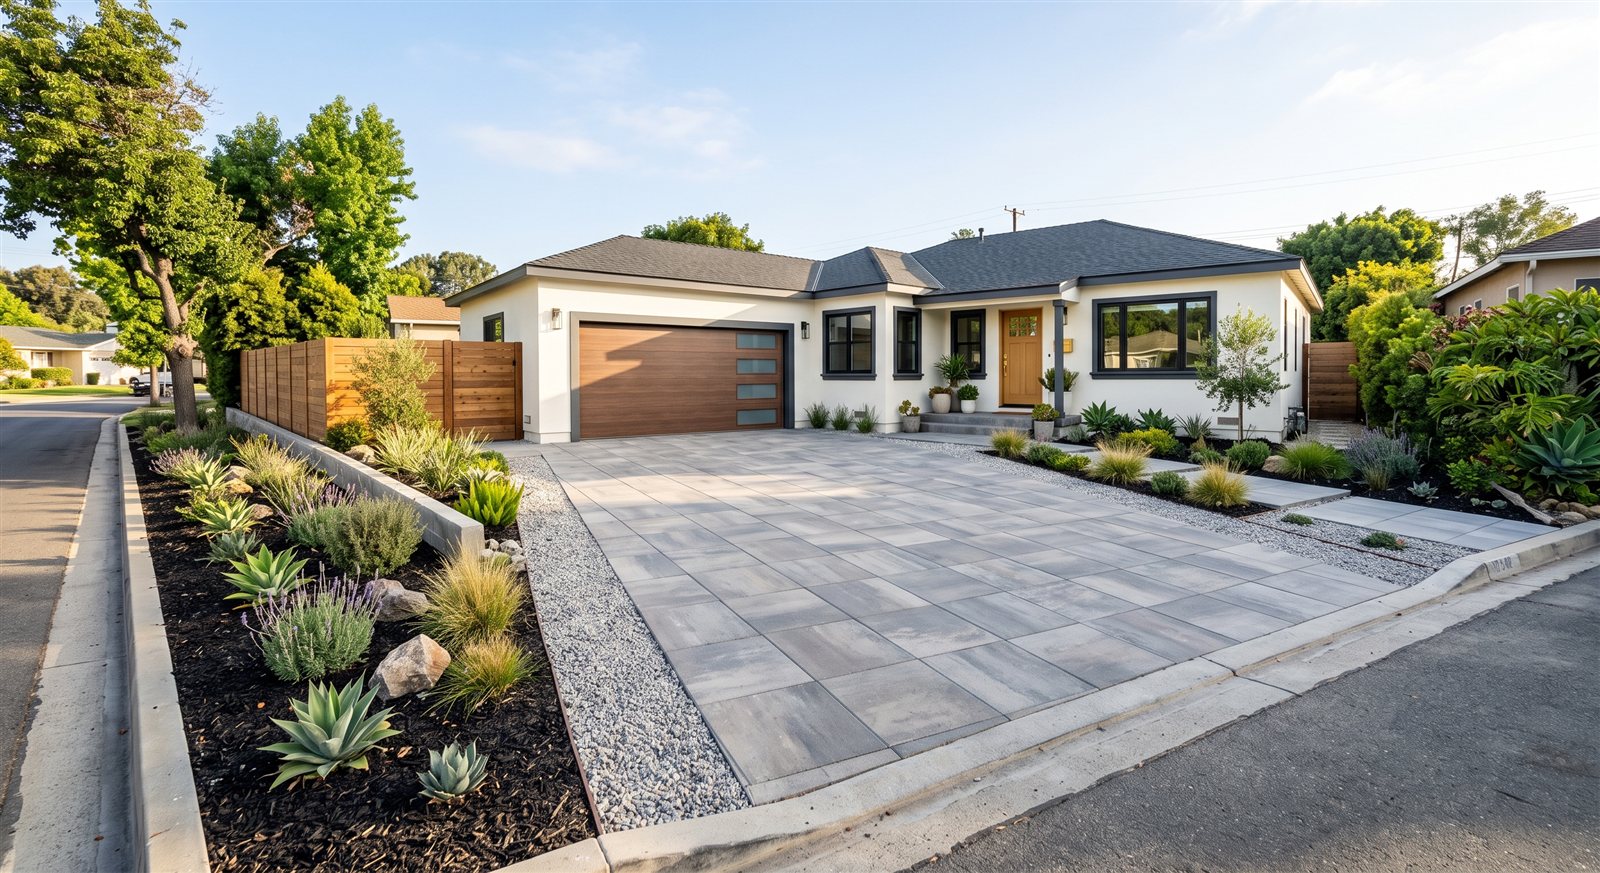
New driveways, front-yard pavers, and the entry sequence that sets up the whole house.
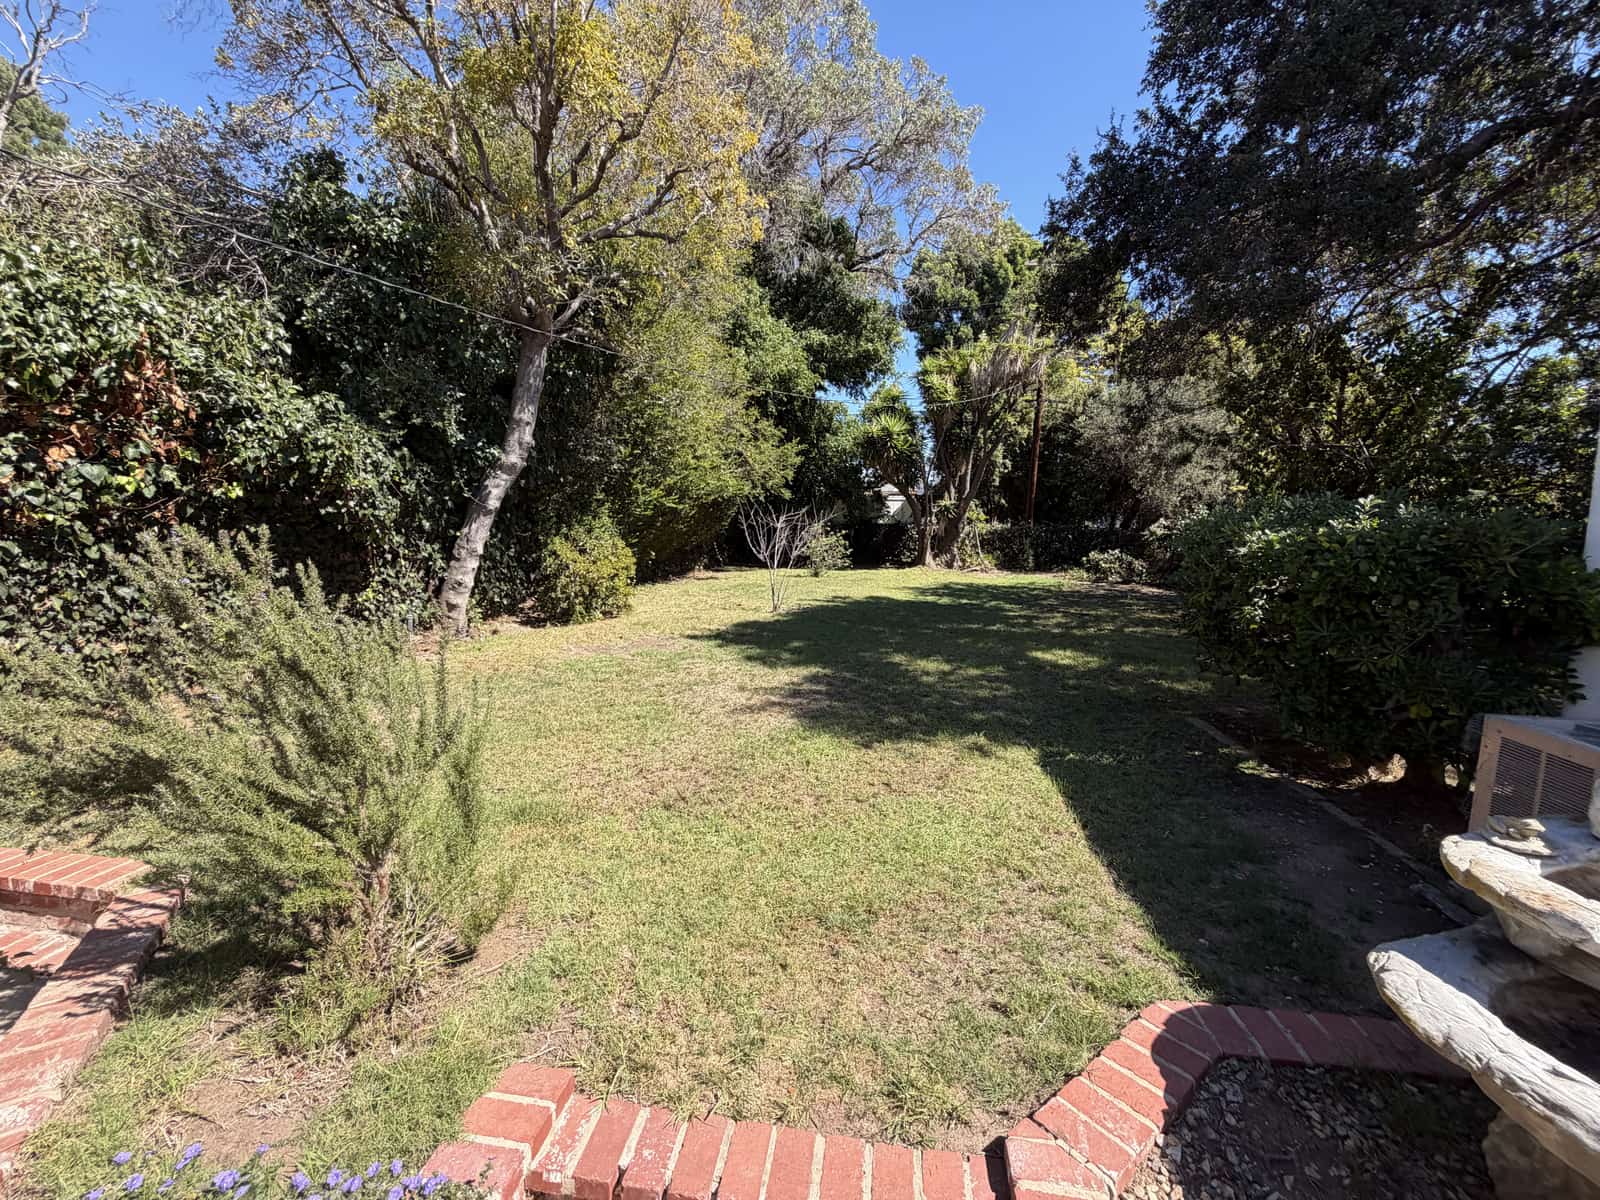
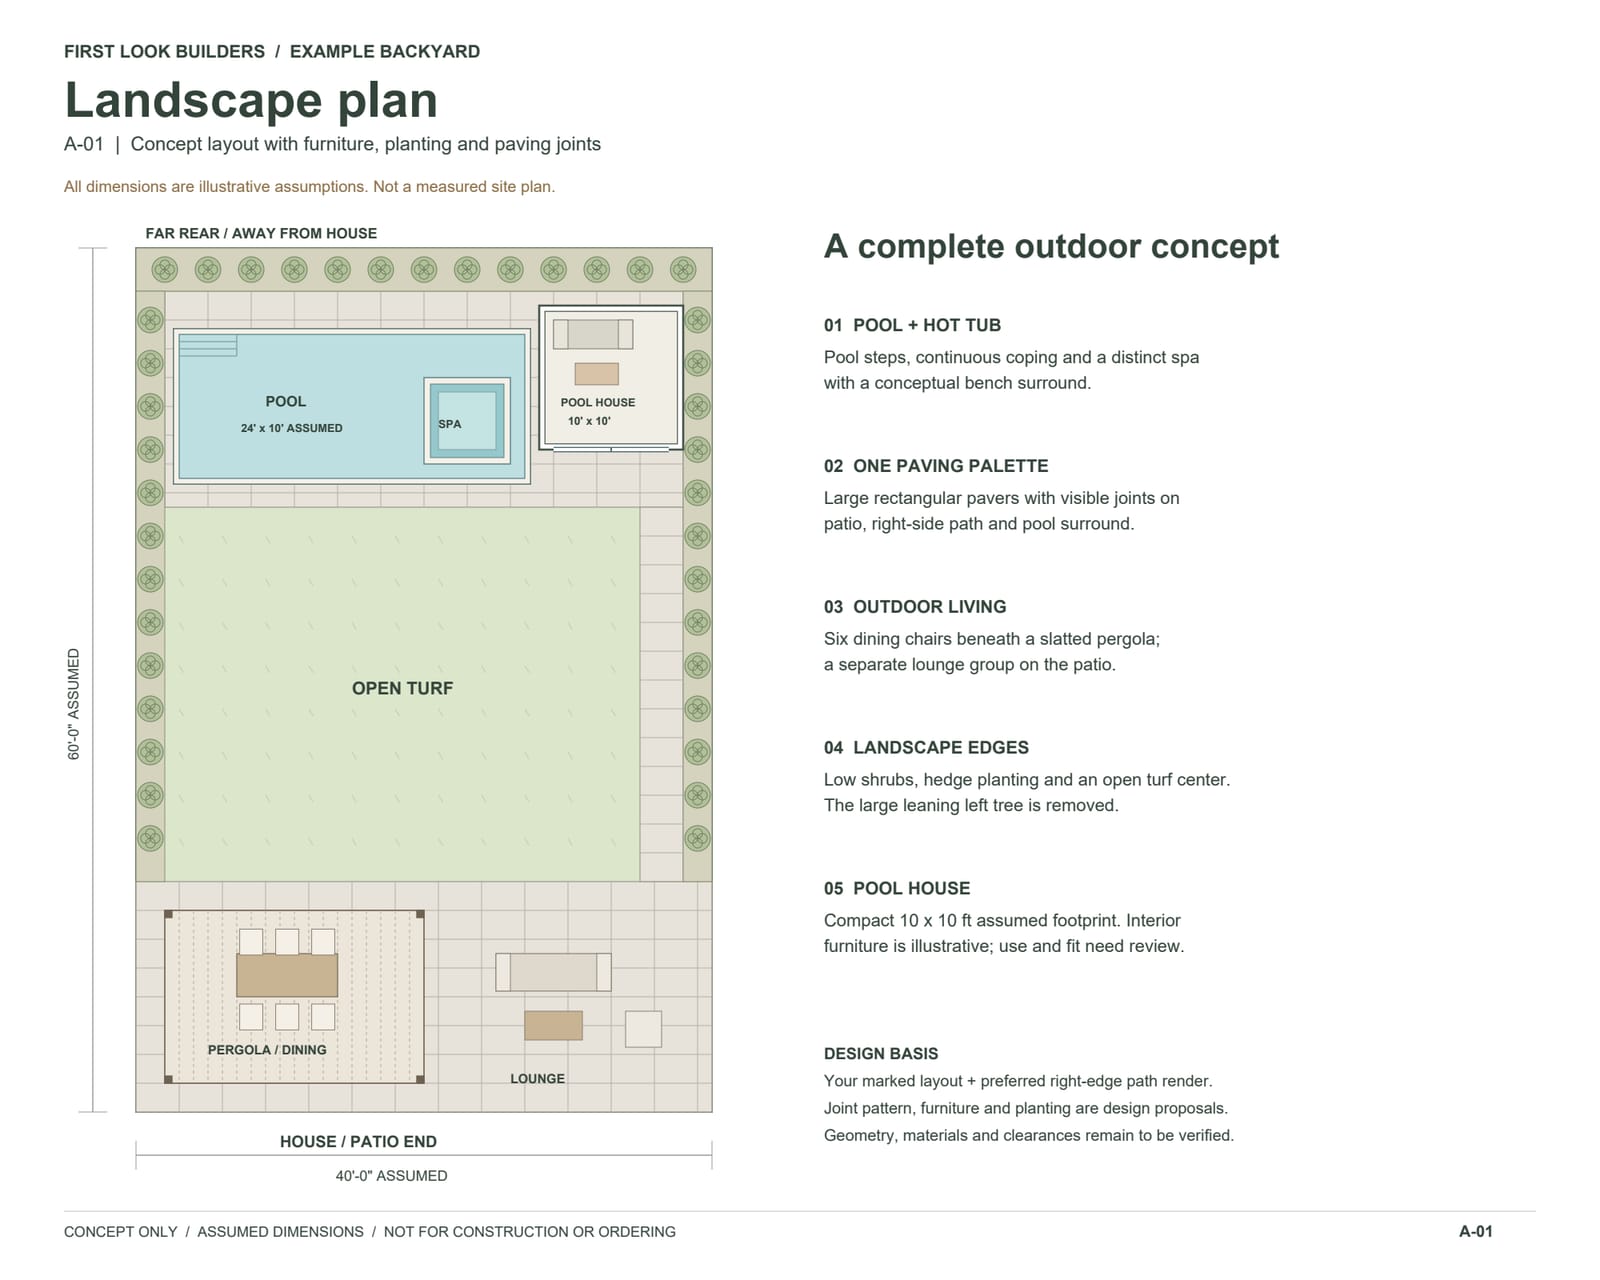
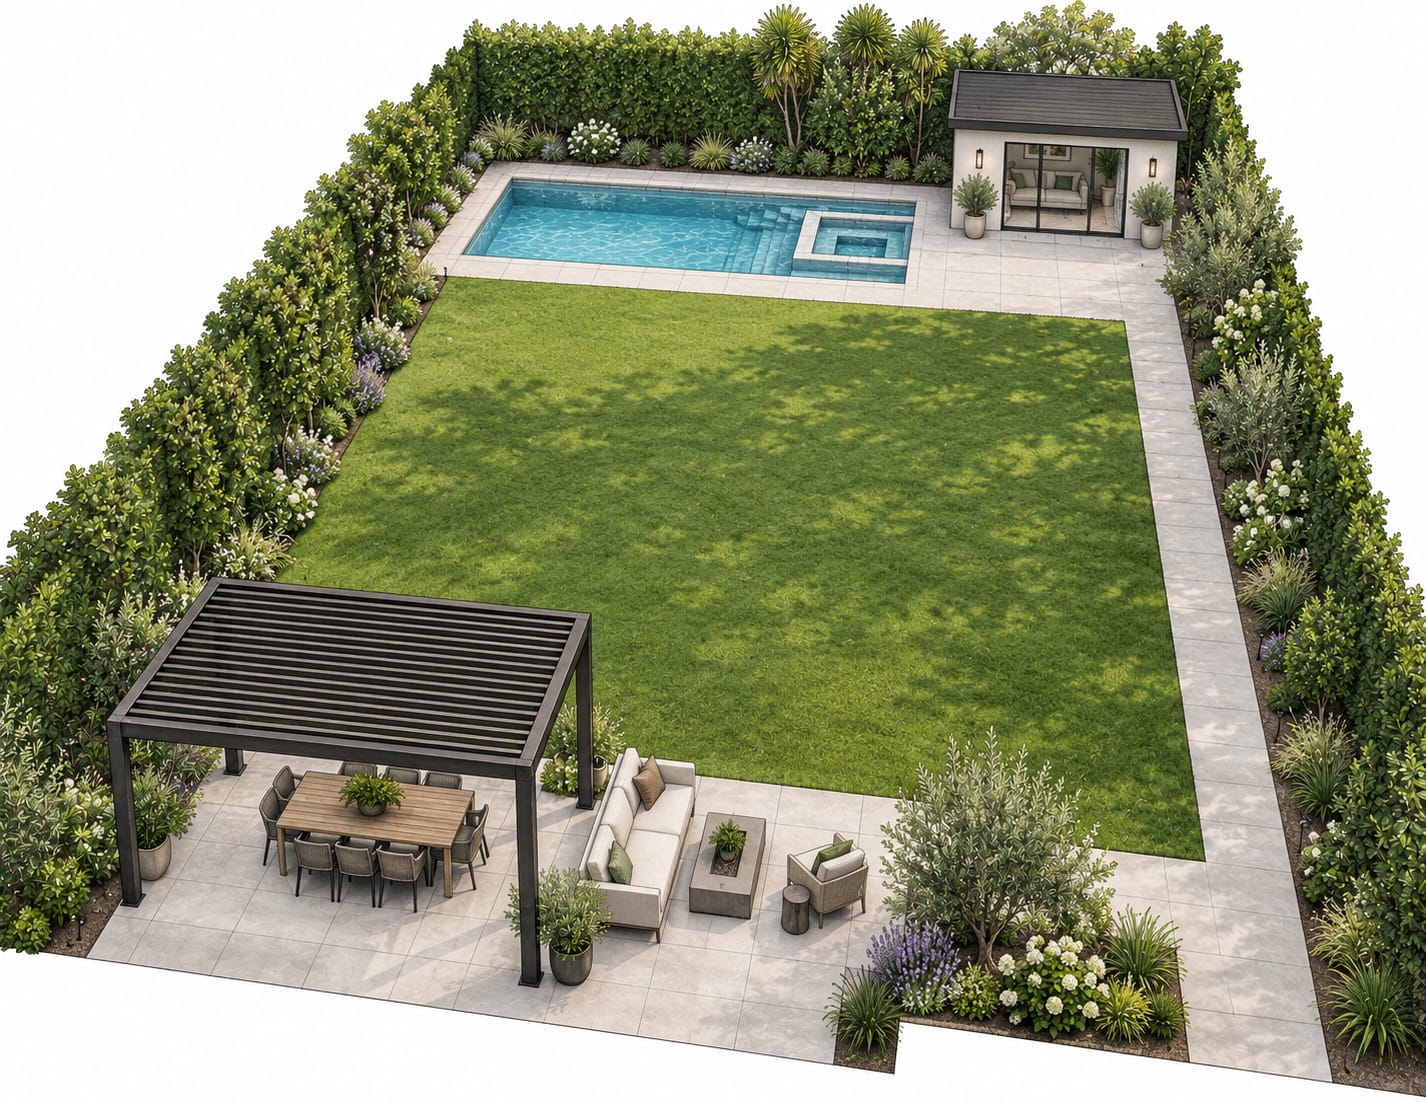
At the consultation we settle pool size and clearances, the paving, and a budget range.
Most contractors ask you to sign before you can see anything. We flip it: you see the finished project, and the full price, before construction starts.
Tell us how you want to use the yard and we call you back. Fifteen minutes to hear the plan, answer your questions, and see how we can help. No prep, no pressure.
We come to you, walk the yard for sun, slope, and drainage, and build 3D renderings of your actual space. Together we go over scope, size, phasing, and a realistic range. Free.
A firm bid, line by line: hardscape, planting, and phasing spelled out before we break ground. Then bones before green: grading, drainage, and hardscape first, then irrigation and planting, with progress updates the entire way.
Water and phasing decide most Los Angeles Metro Area landscape budgets.
Sometimes. It wins on water and mowing, loses on heat and up-front cost. We'll tell you where it makes sense on your lot and where real planting is the better money.
Yes, and it's usually the smart way. One master plan, rendered up front, built in stages that each stand alone, so nothing gets torn out and redone later.
Yes, and it is the best money on the lot. We design the driveway, the front walk, and the planting in the same materials and lines as the backyard so the house reads as one place from the curb. Pavers, concrete, turf, and low-water planting front and back, in one plan and one schedule.
A quick 15-minute call to hear how you want to live outside, then a free in-home 3D design consultation of your actual yard.
Prefer to pick a time? Schedule a 15-minute call
Serving the Los Angeles Metro Area: San Fernando Valley, Ventura, San Bernardino, Los Angeles, and Orange County.