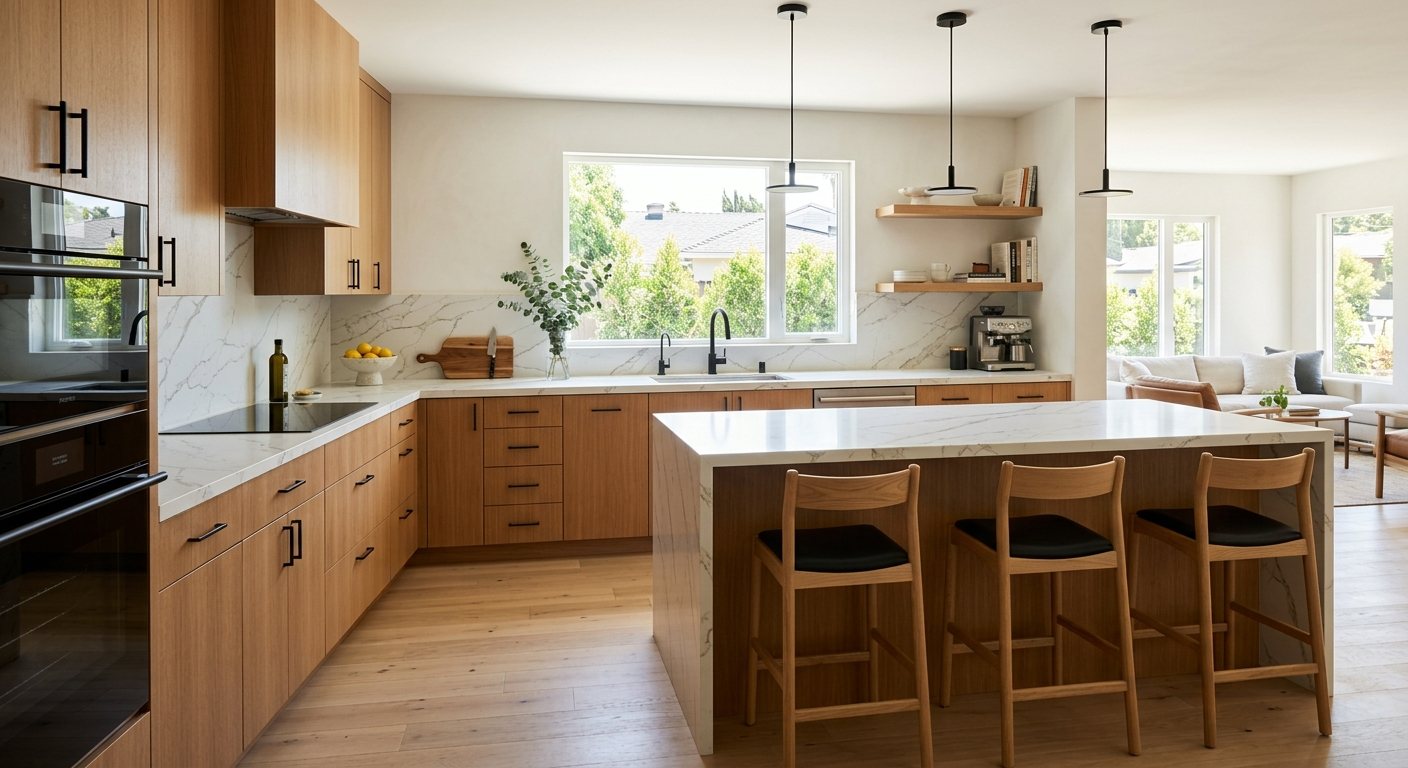
Layout & Cabinetry
Layout changes that open up the room, plus cabinetry built and installed to fit it exactly, from the island to the last drawer pull.
Your layout, cabinets, counters, and lighting, rendered in your chosen finishes before demo. One crew takes it from design to final walkthrough.
Every kitchen project gets the same discipline: a clear scope, protected floors, sequenced trades, and a punch list that actually gets finished.
Layout changes that open up the room, plus cabinetry built and installed to fit it exactly, from the island to the last drawer pull.
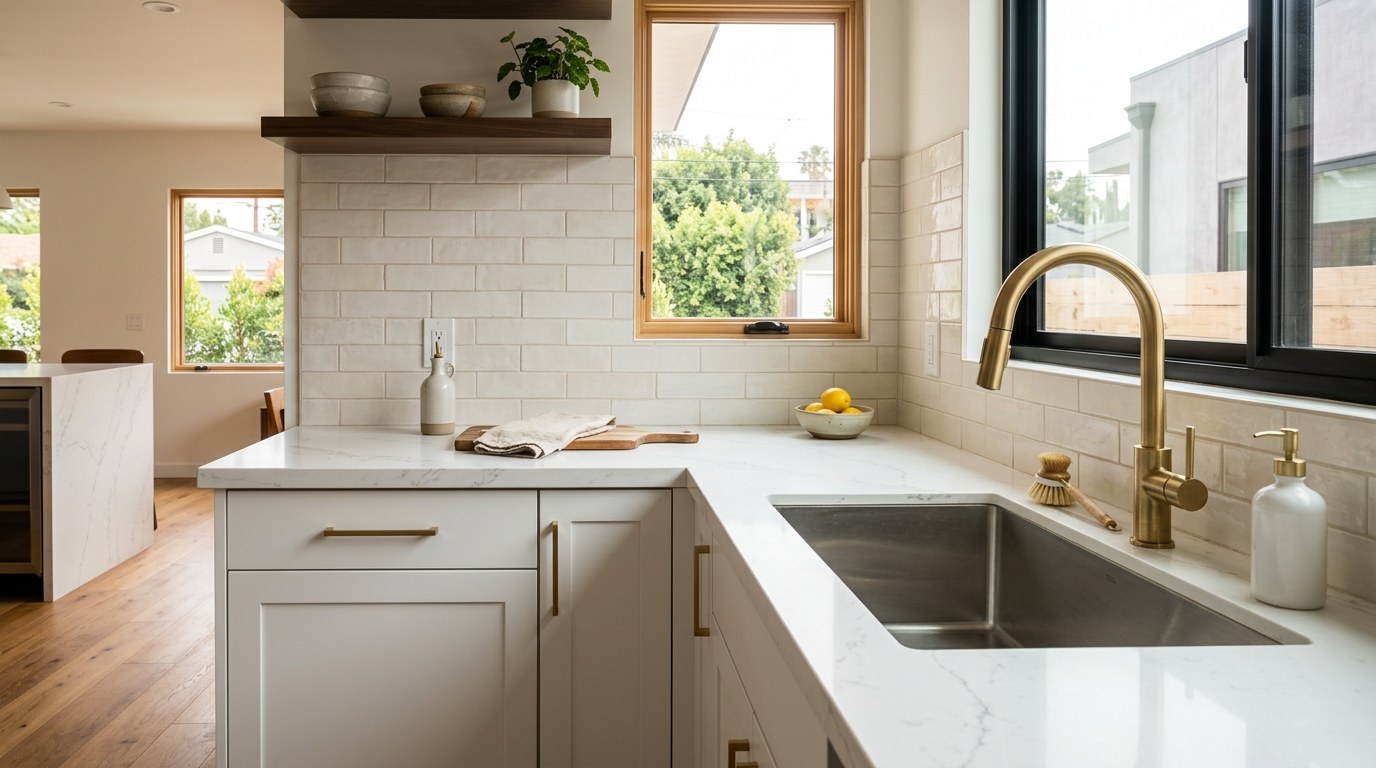
Stone and quartz counters, tile backsplash, and the seams and edges finished so the surfaces you touch every day feel as good as they look.
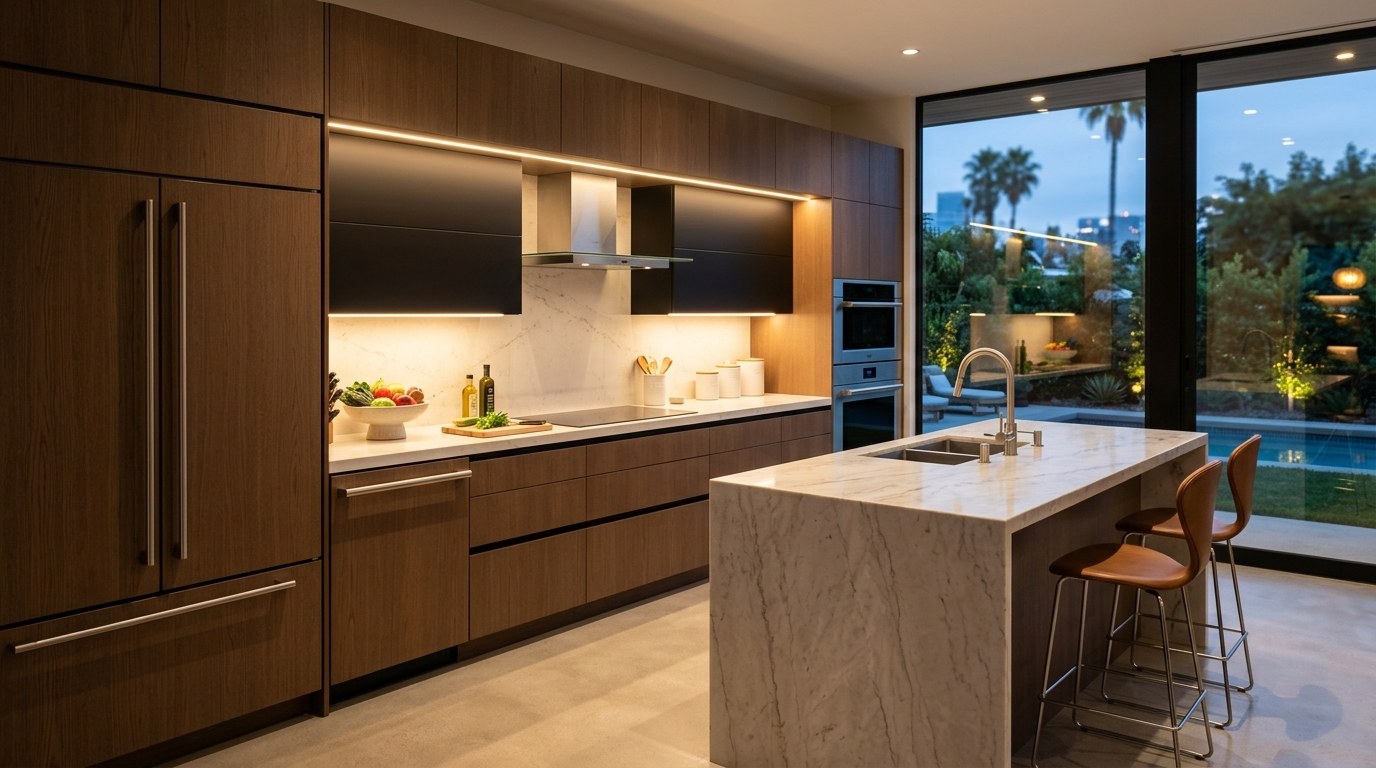
Appliance integration, task lighting over the counters, and ambient lighting for the room, wired and placed before the finishes go in.
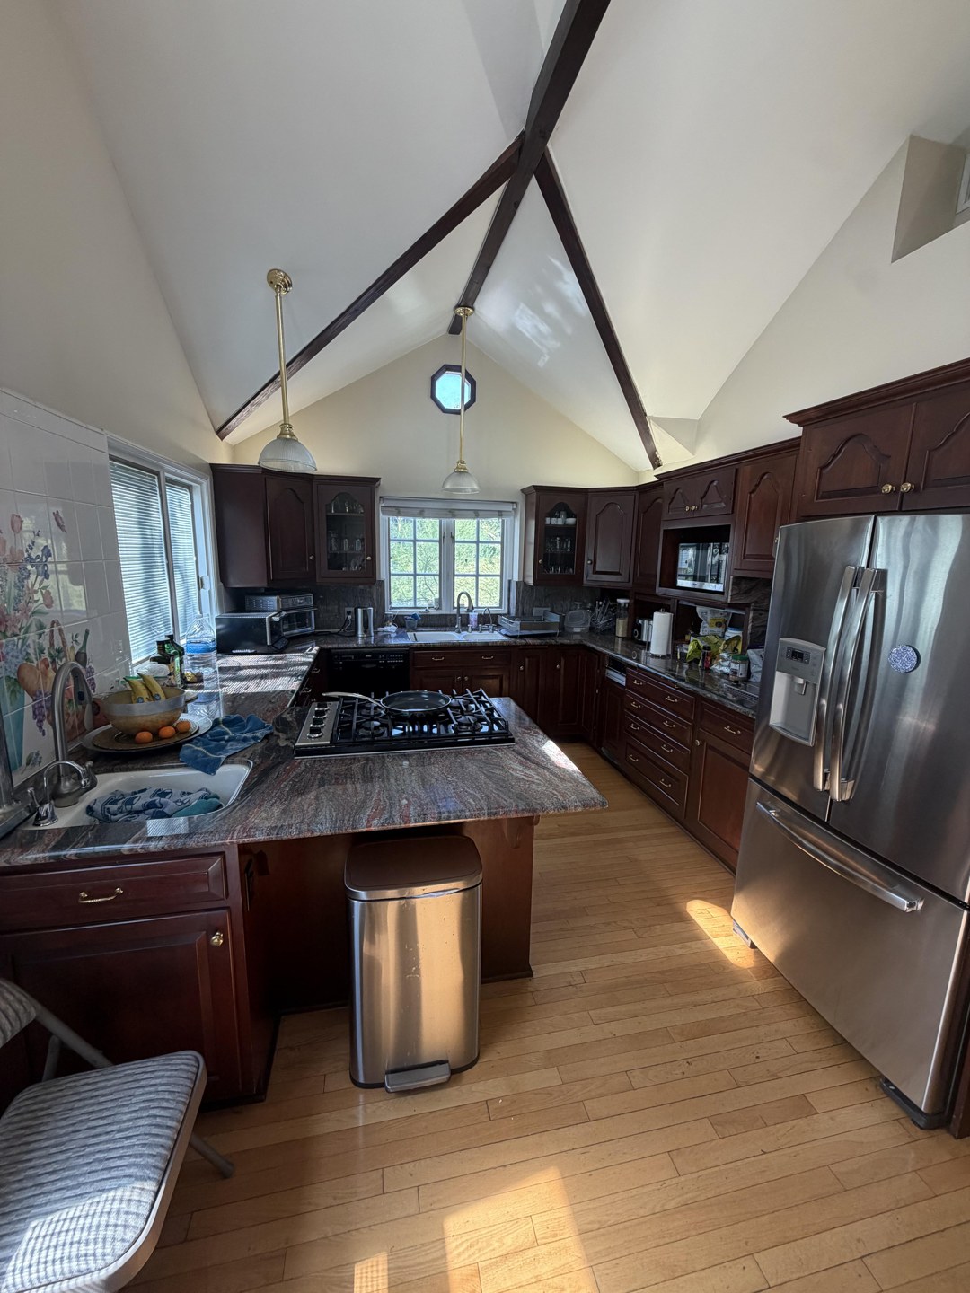
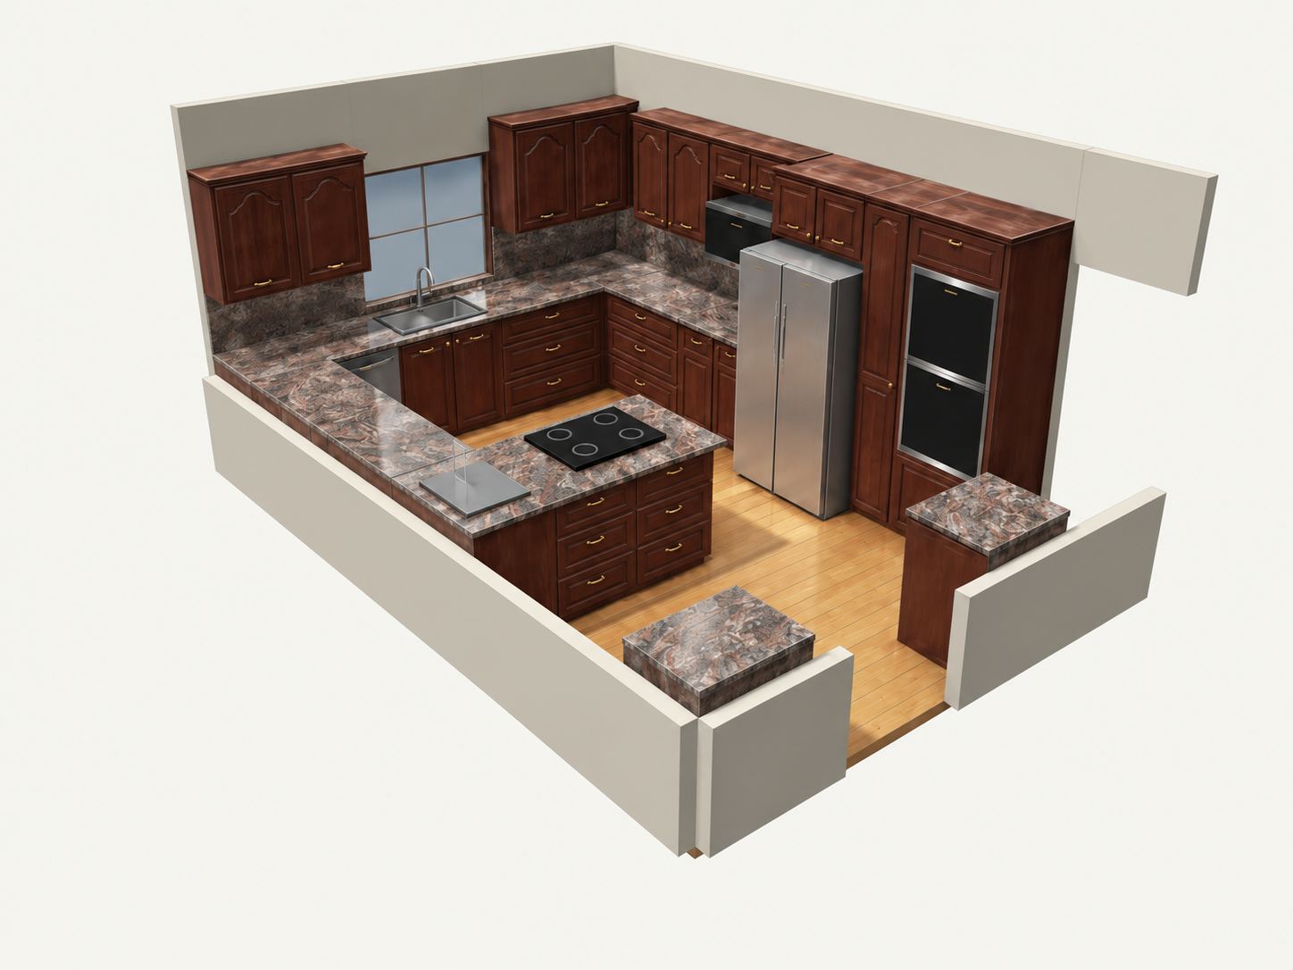
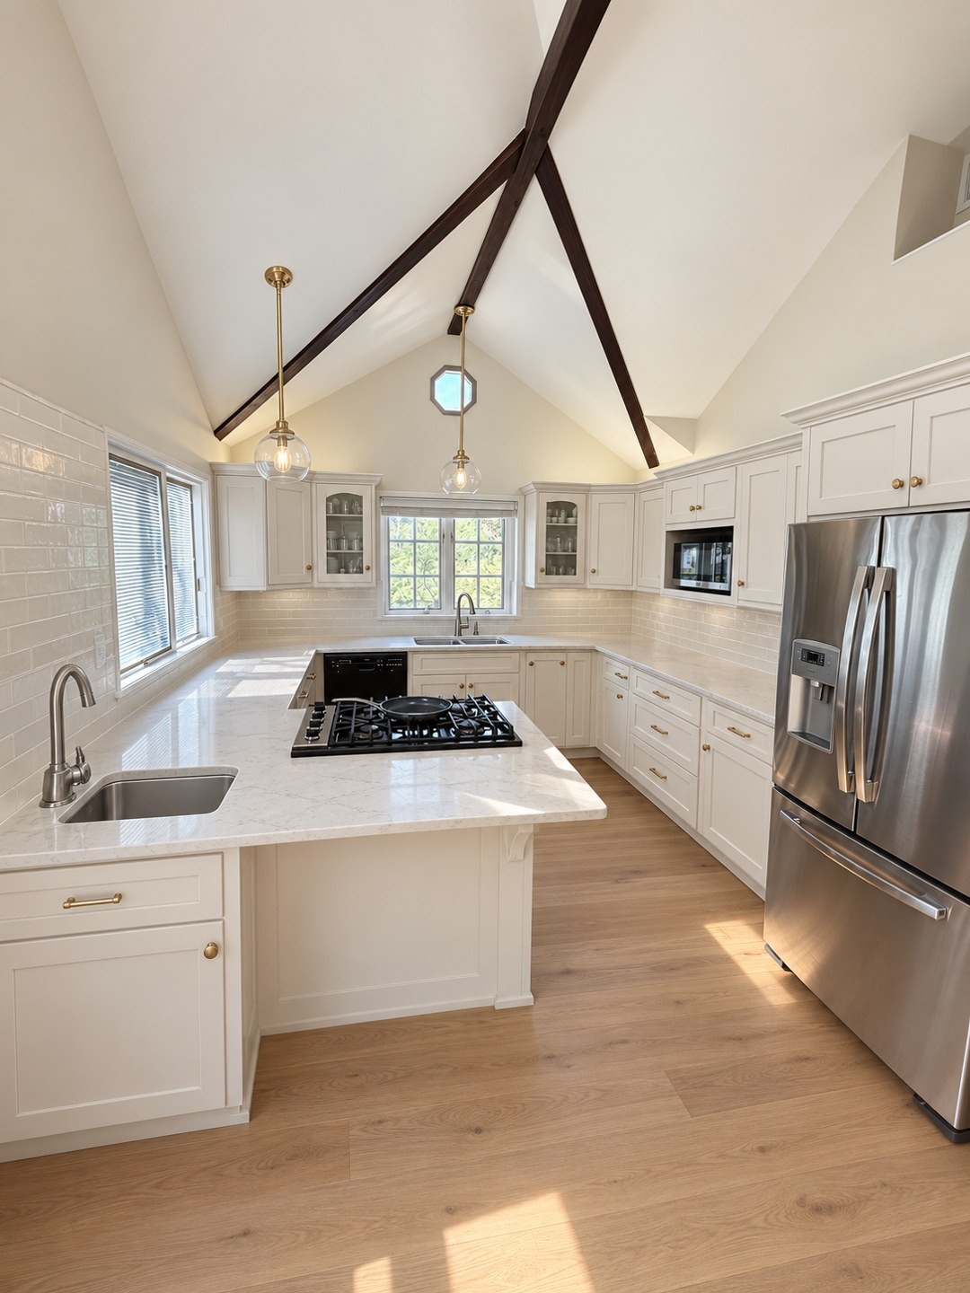
At the consultation we settle the layout, the finishes, and a budget range.
Most contractors ask you to sign before you can see anything. We flip it: you see the finished project, and the full price, before construction starts.
Tell us what you're planning and we call you back. Fifteen minutes to hear how you use your kitchen, answer your questions, and see how we can help. No prep, no pressure.
We come to you, photograph and measure the kitchen, and build 3D renderings of your real room with the cabinetry, counters, and backsplash you pick. Together we go over layout, scope, and a realistic range. Free.
A firm bid, line by line, with the printed renderings in your hands. Then protected floors, sequenced trades, and progress updates the entire way, from demo day to the final walkthrough.
The questions that come up in almost every first conversation.
For most of the project, no. The kitchen has to come down to do the work right. We give you a real schedule up front so you can plan around it and know exactly how long you are without one.
Yes. It is built from photos and measurements of your actual room, with the cabinetry, counters, backsplash, and lighting we talked through together. What you approve in the rendering is what gets built.
A finish-level refresh can wrap in a few weeks. A full gut remodel, new layout, cabinetry, and appliances, usually runs 6 to 10 weeks once permits and materials are in hand. We give you the real number for your kitchen at your free 3D design consultation.
A quick 15-minute call to hear how you actually use your kitchen, then a free in-home 3D design consultation: renderings of your real room, layout, scope, and a realistic range.
Prefer to pick a time? Schedule a 15-minute call
Serving the Los Angeles Metro Area: San Fernando Valley, Ventura, San Bernardino, Los Angeles, and Orange County.