
Frank Nozar
General Contractor & CEOHolds the license and walks every job.
Realistic renderings of your actual home, your finishes, your layout, before a single wall moves. A bid with no surprises or hidden fees, and construction with progress updates the entire way.
The 3D design plans we create cost $1,000 to $4,000 elsewhere. Yours are free with your consultation.
Multiple trades, one designer-first process, one owner-led builder answerable for the whole job. The timelines below are what these projects typically run once we start.
 Kitchen
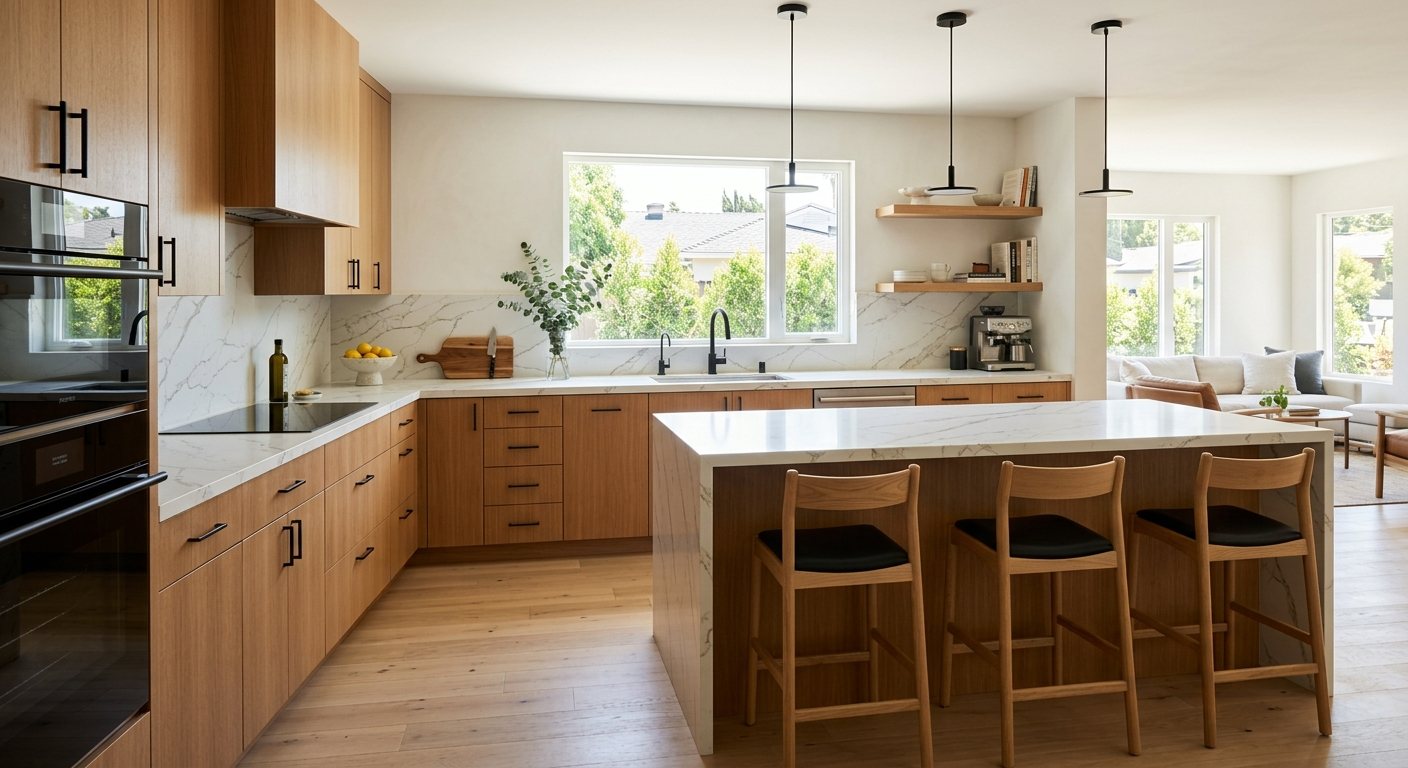
Cabinets, counters, tile, appliances, and lighting, rendered in your finishes before demo day.
View the page
Kitchen
Cabinets, counters, tile, appliances, and lighting, rendered in your finishes before demo day.
View the page
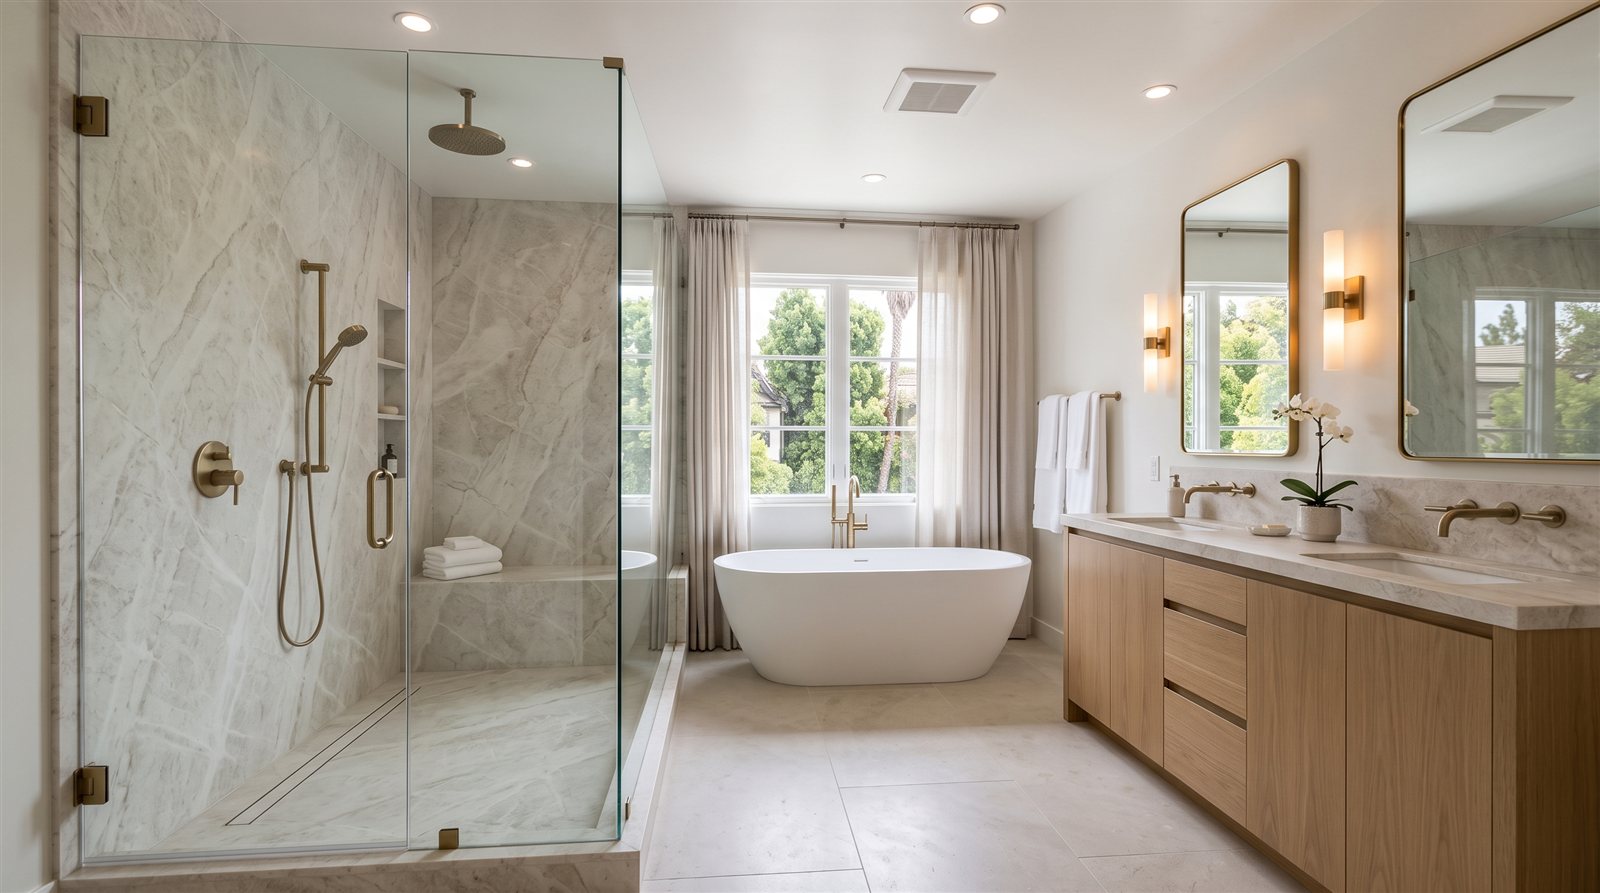 Bath
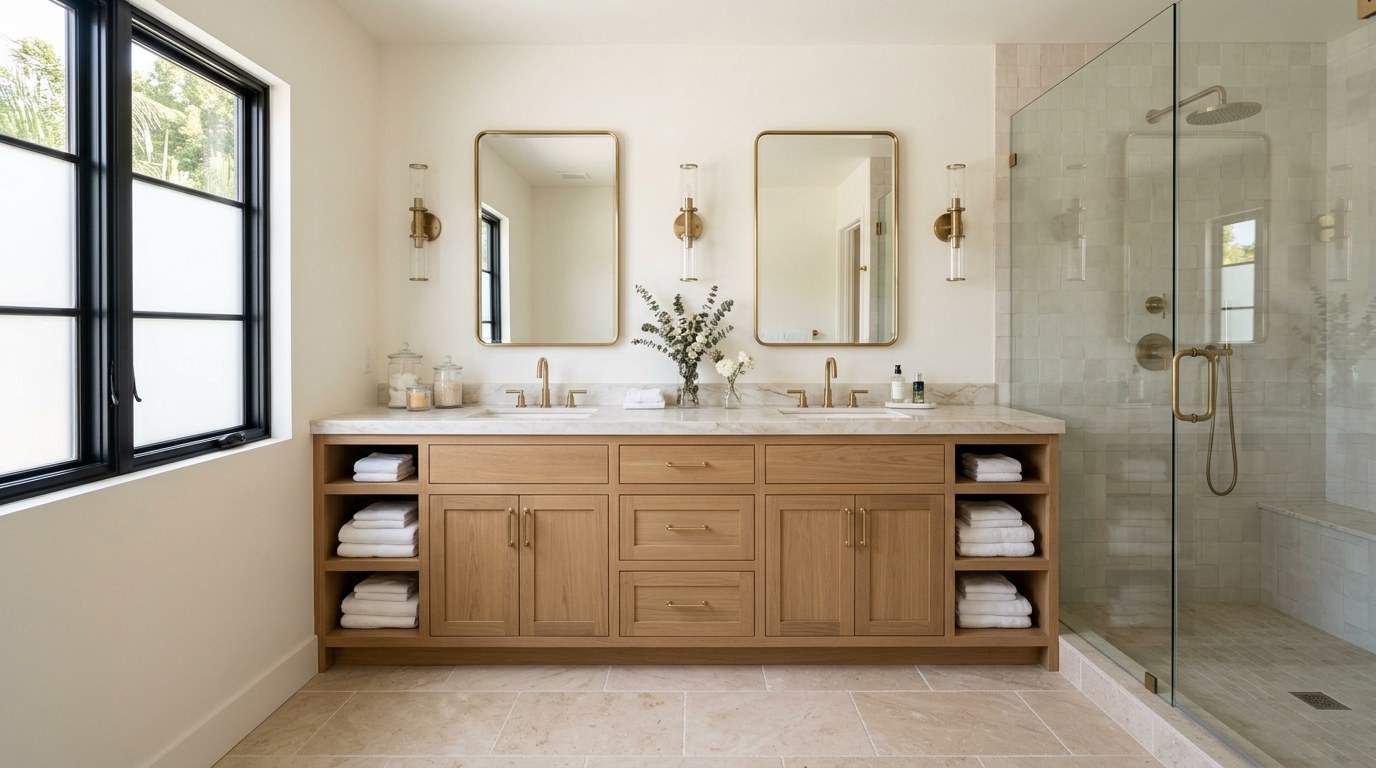
Showers, tubs, vanities, tile, and fixtures, laid out to the inch before anything comes out.
View the page
Bath
Showers, tubs, vanities, tile, and fixtures, laid out to the inch before anything comes out.
View the page
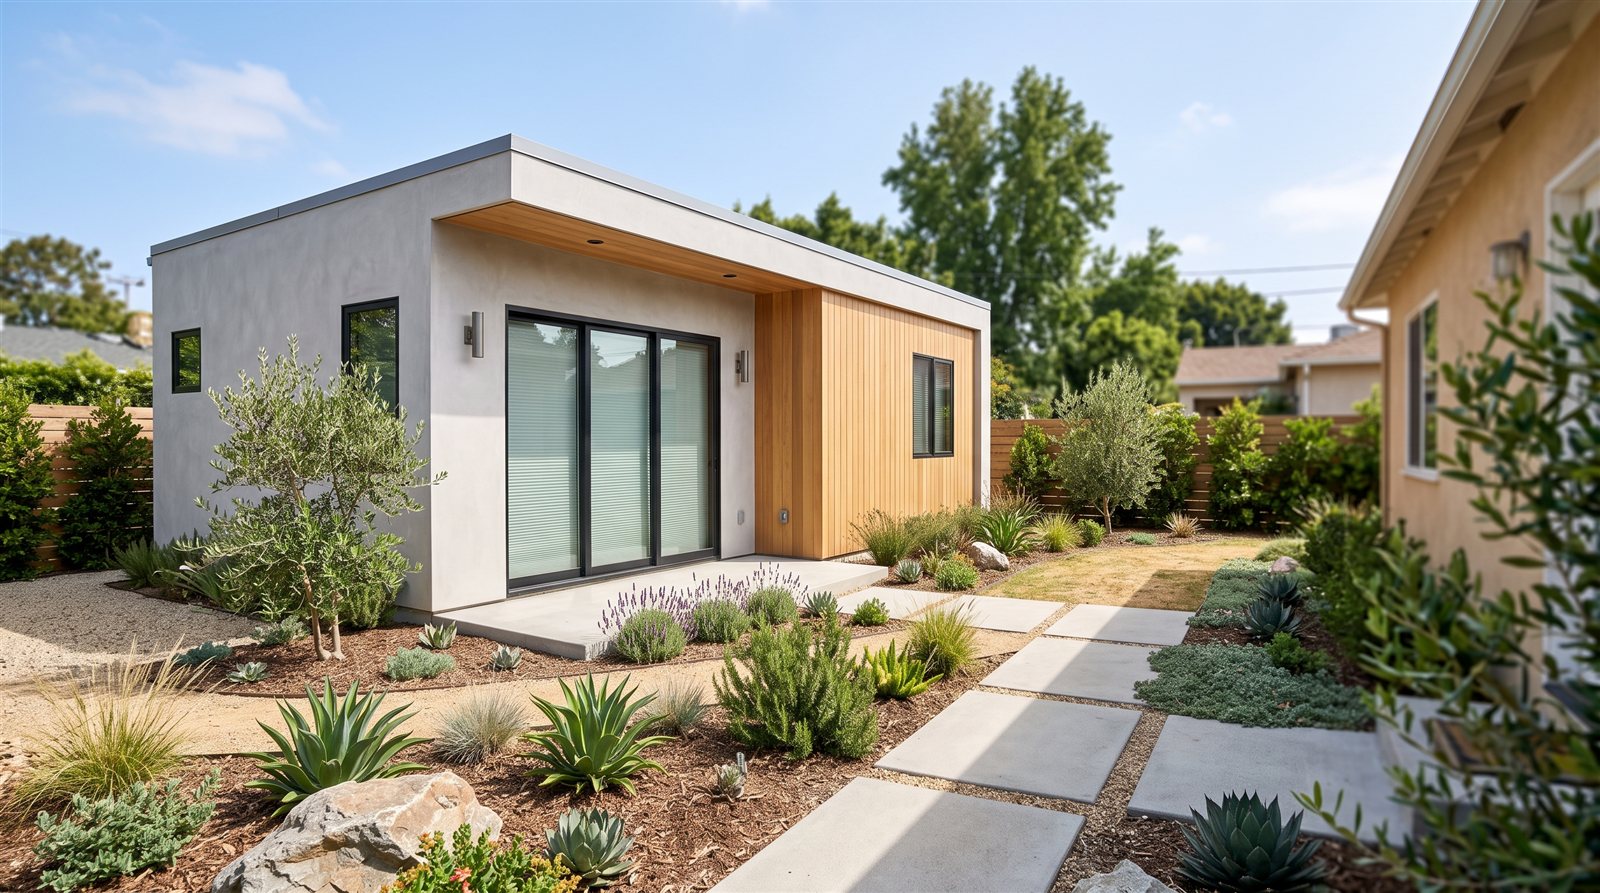 ADUs & Garage Conversions
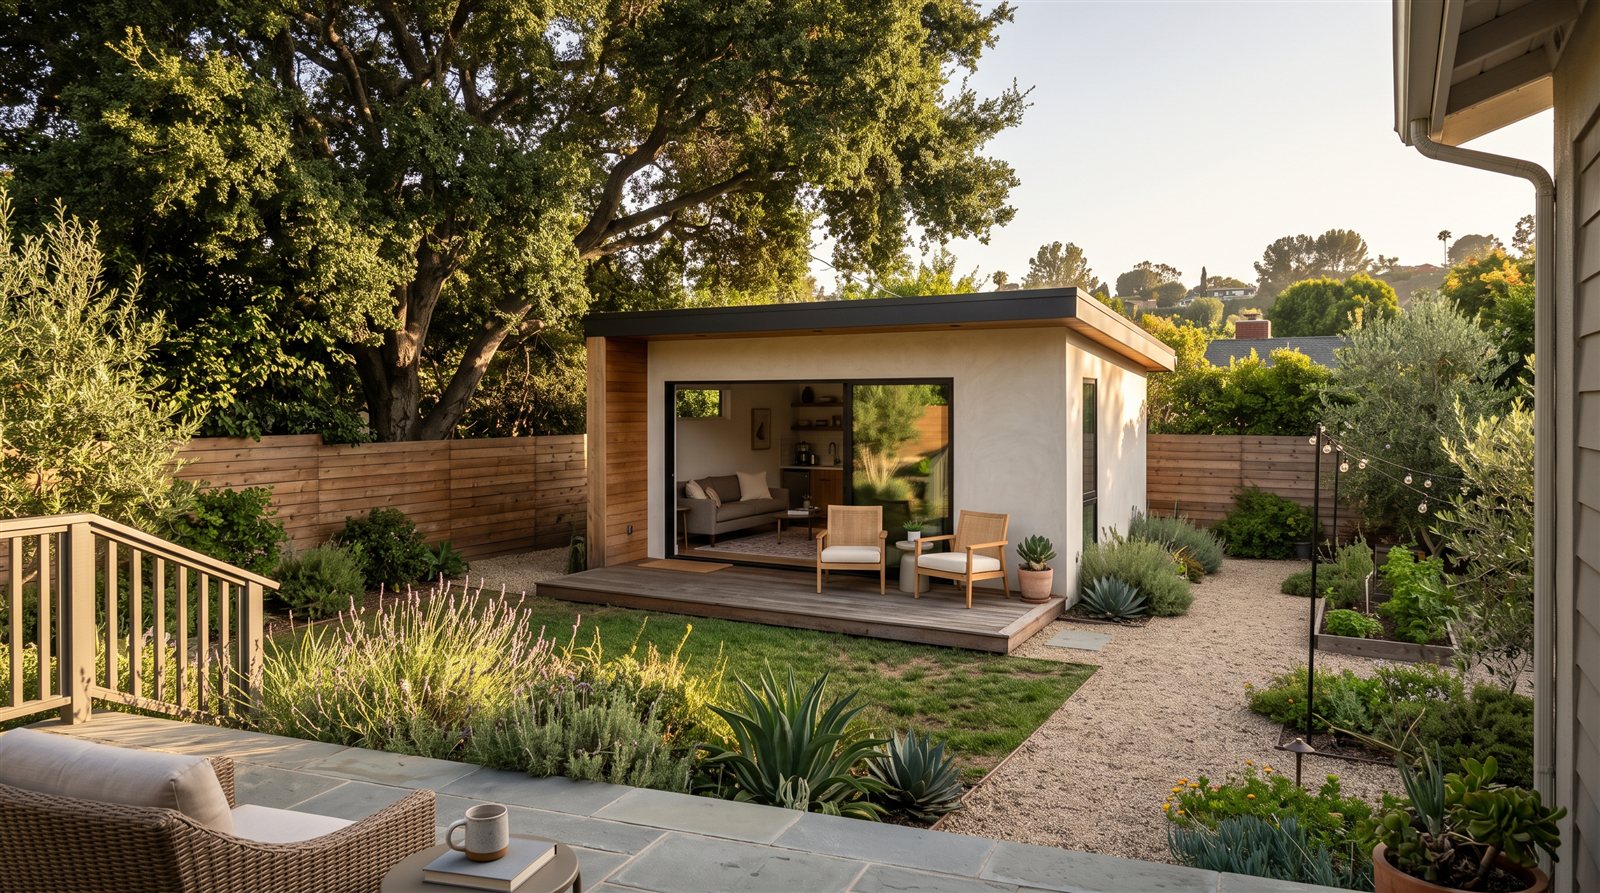
Garage conversions, detached units, and additions, permitted and rental-ready.
View the page
ADUs & Garage Conversions
Garage conversions, detached units, and additions, permitted and rental-ready.
View the page
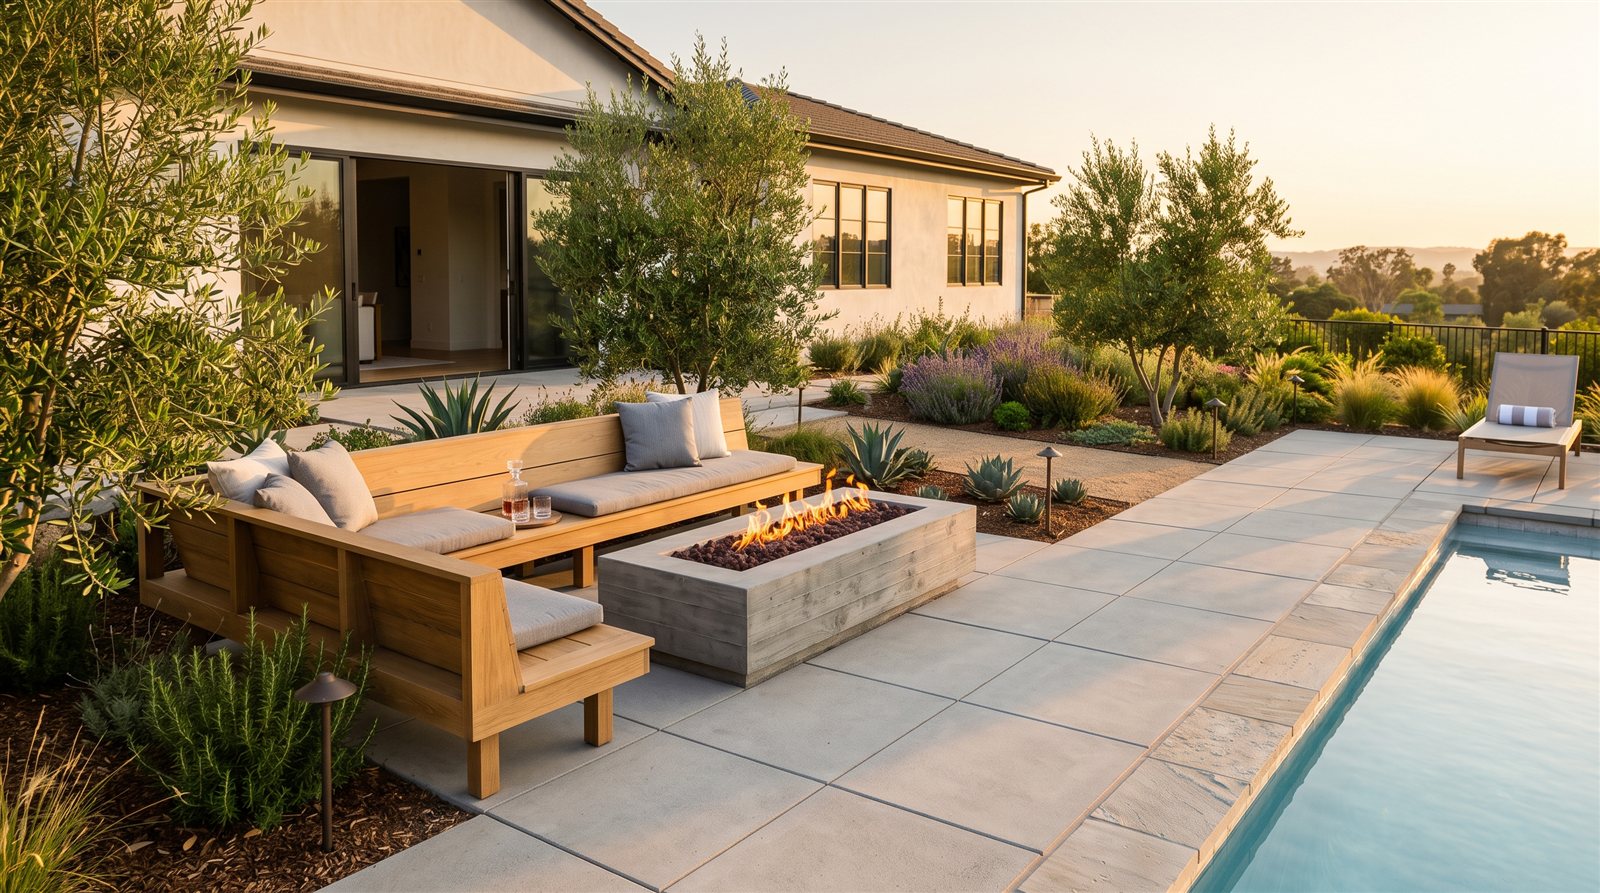 Outdoor & Landscaping
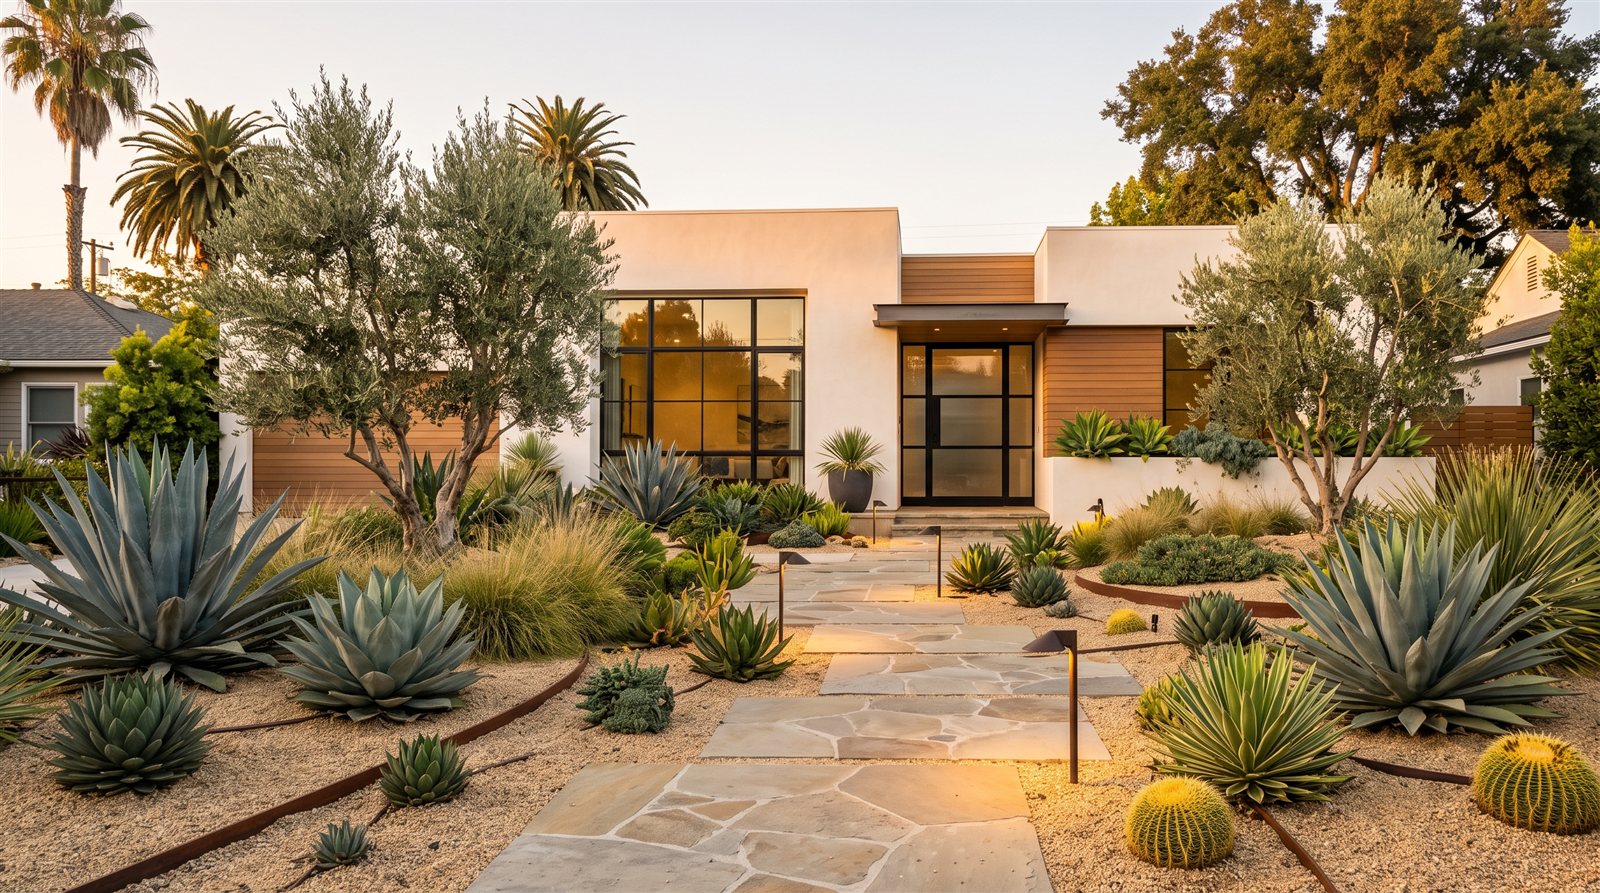
Pools, patio covers, pavers, turf, drainage, and driveways, designed as one backyard instead of five separate jobs.
View the page
Outdoor & Landscaping
Pools, patio covers, pavers, turf, drainage, and driveways, designed as one backyard instead of five separate jobs.
View the page
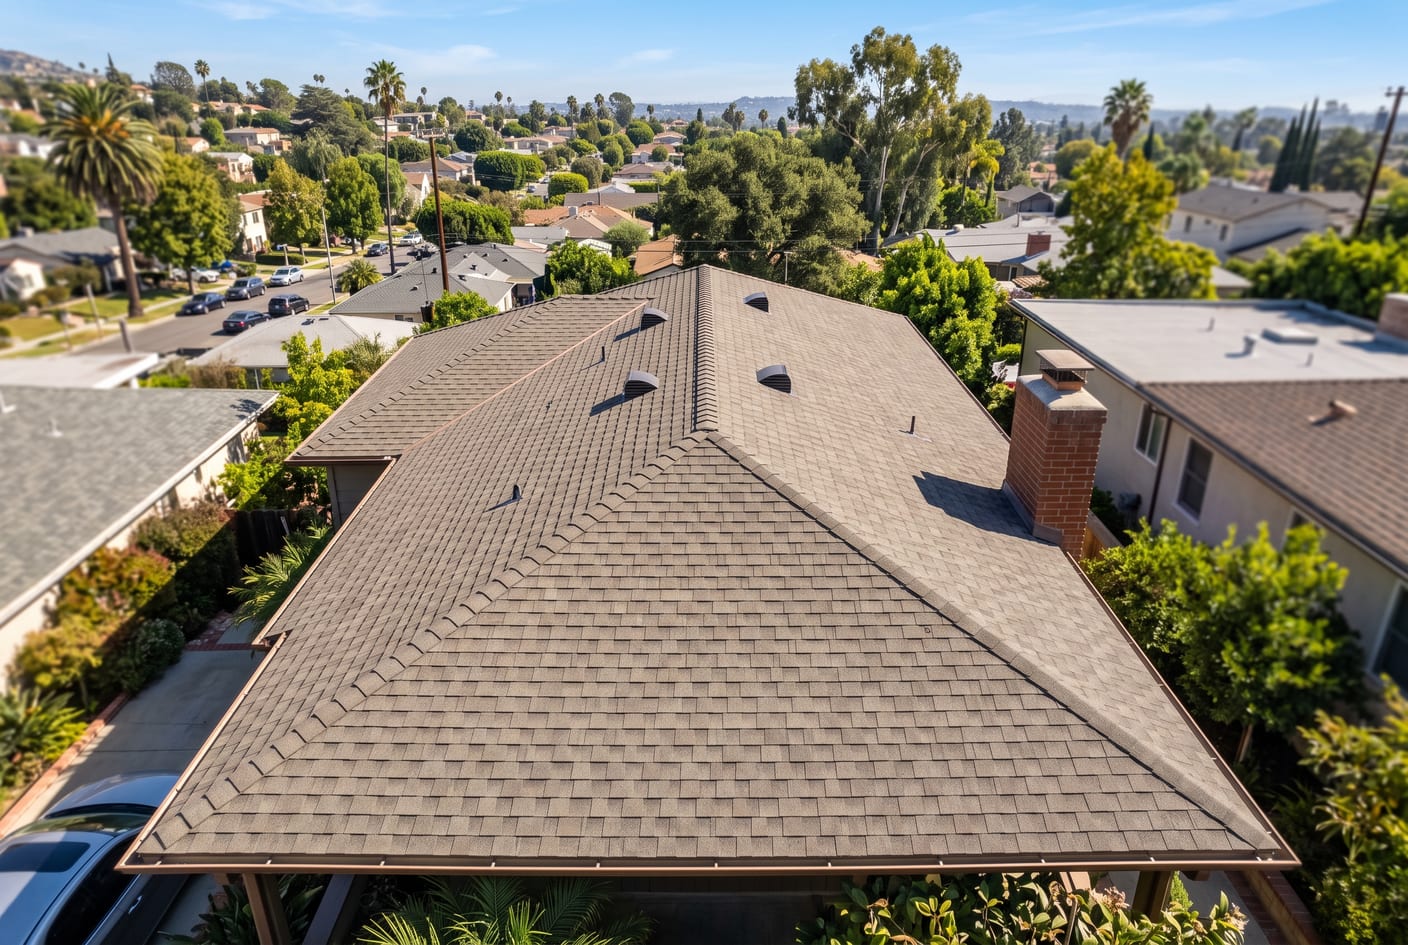 Roofing
Re-roofs and repairs, measured from aerial imagery before anyone climbs a ladder.
View the page
Roofing
Re-roofs and repairs, measured from aerial imagery before anyone climbs a ladder.
View the page
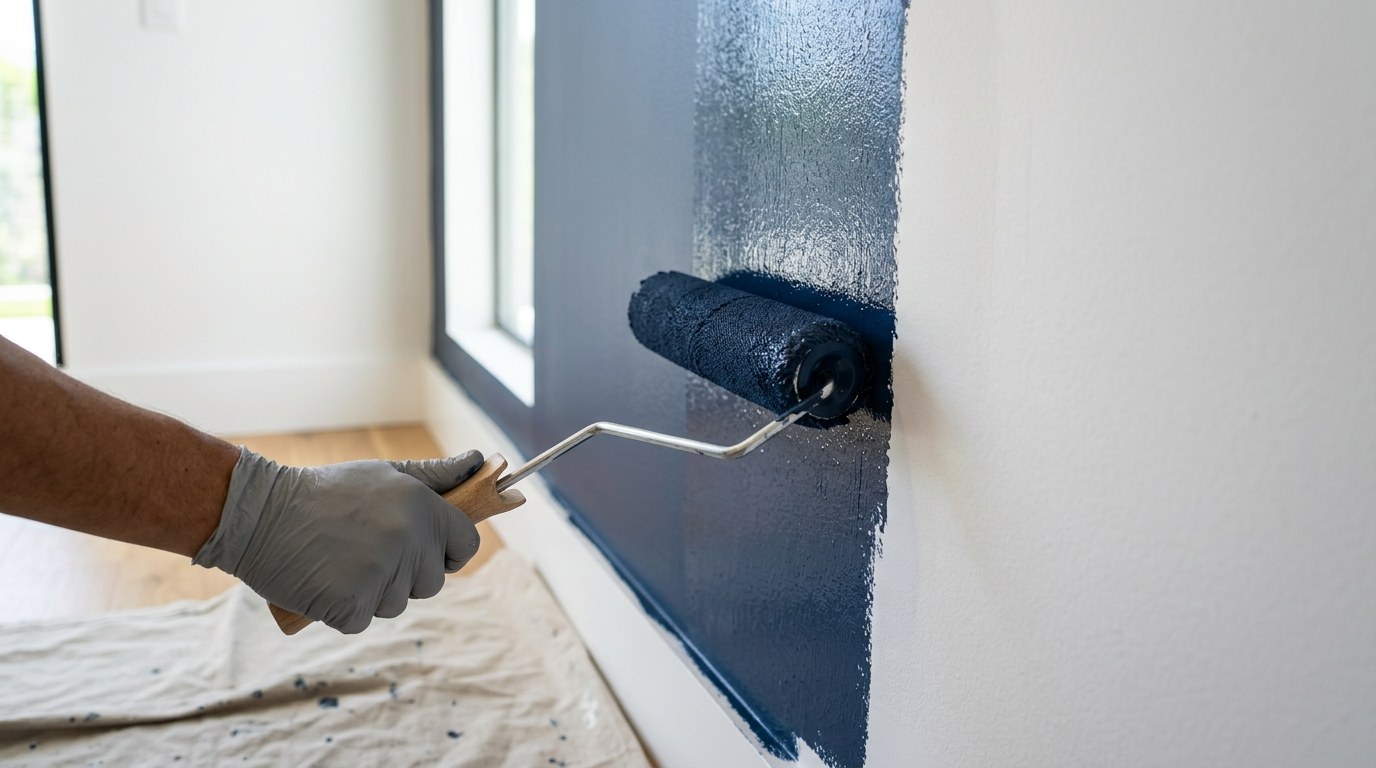 Paint
Exteriors, interiors, and cabinets, color-matched to the renderings you already approved.
View the page
Paint
Exteriors, interiors, and cabinets, color-matched to the renderings you already approved.
View the page
Whether it is a full remodel or ground-up construction, at First Look Builders we provide end-to-end service.
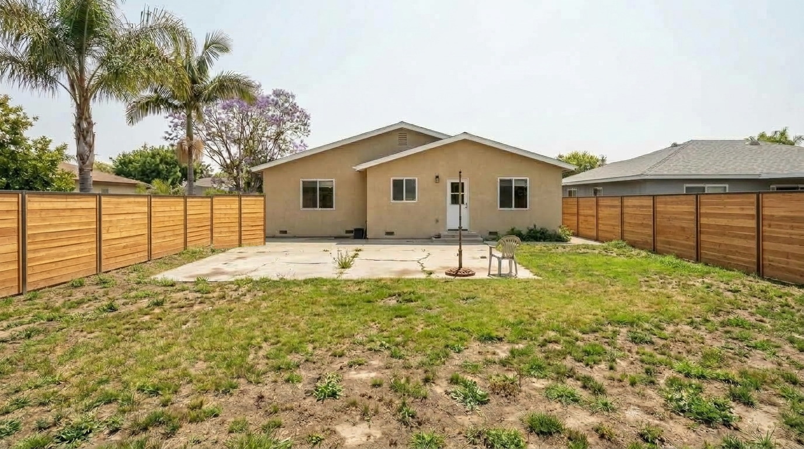
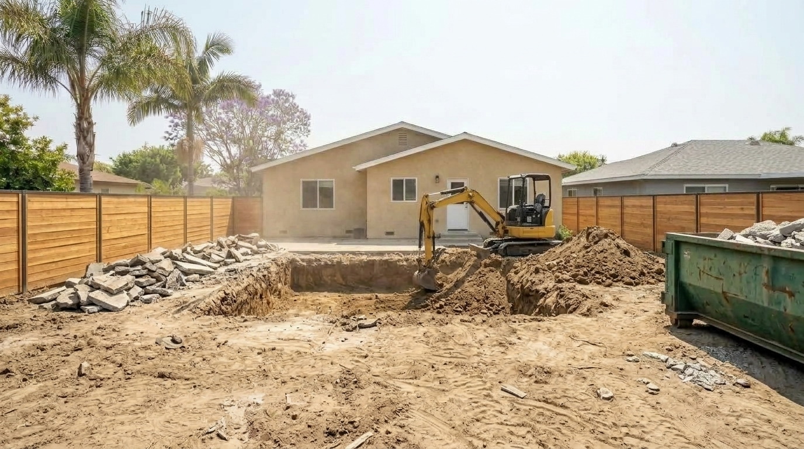
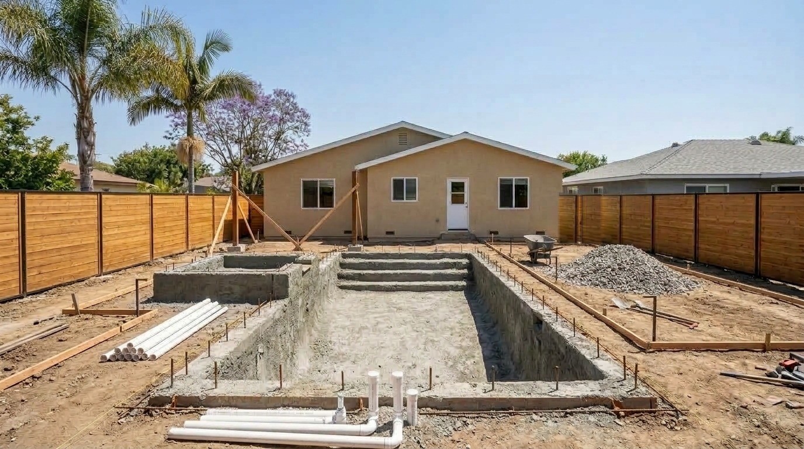
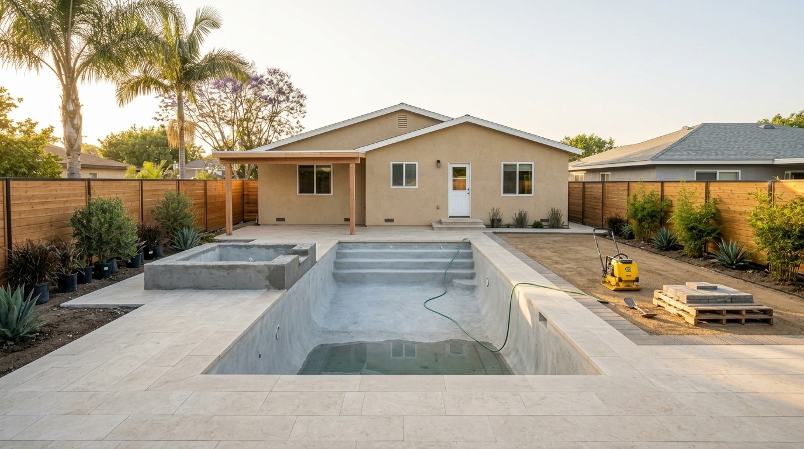
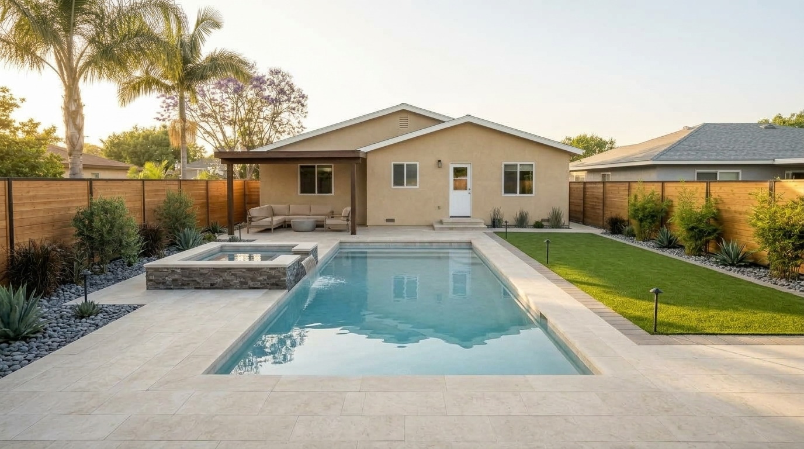
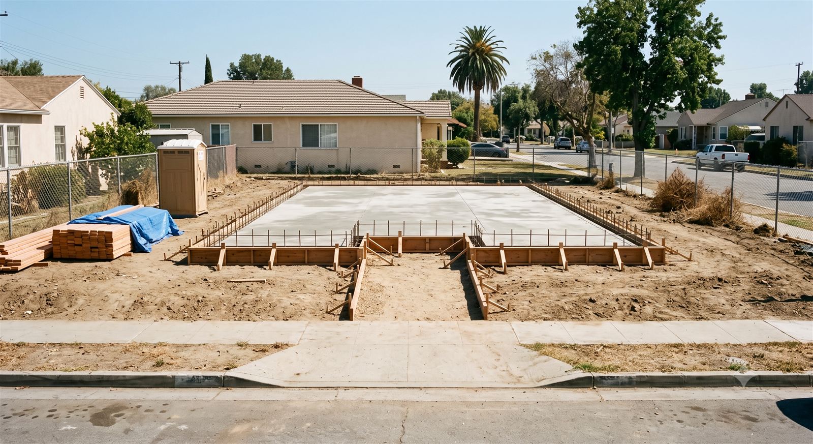
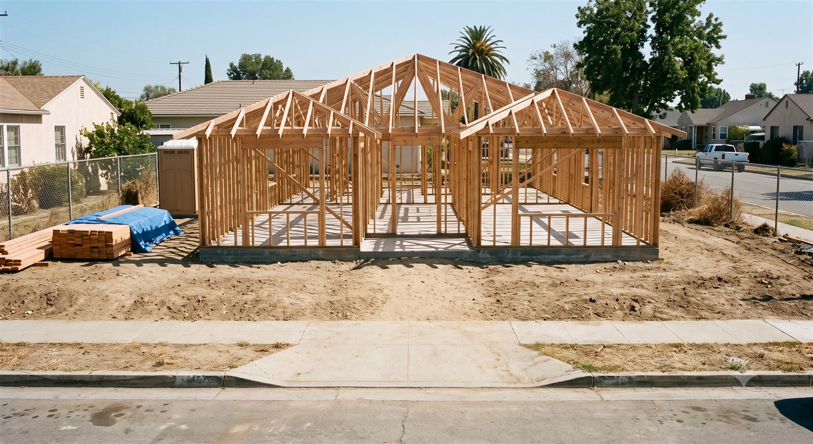
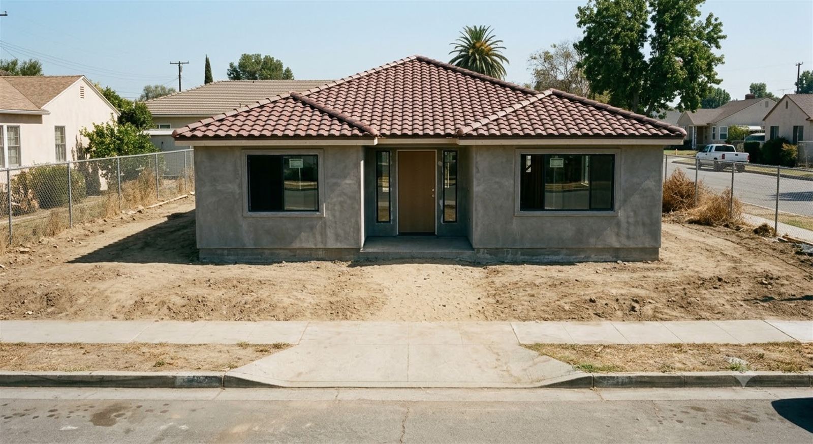
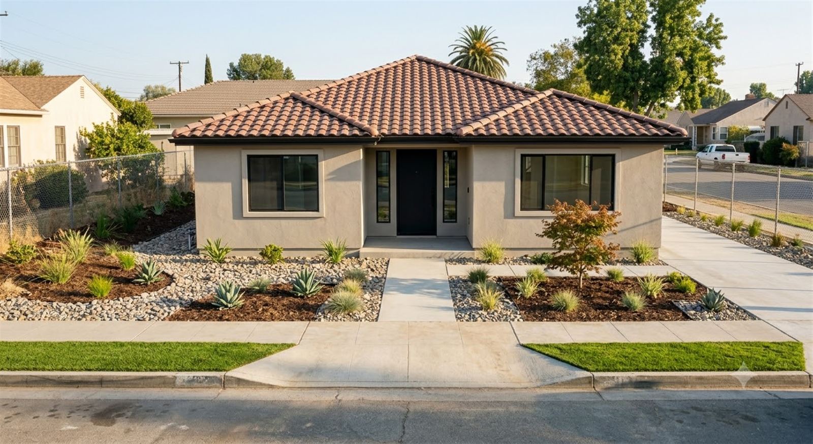
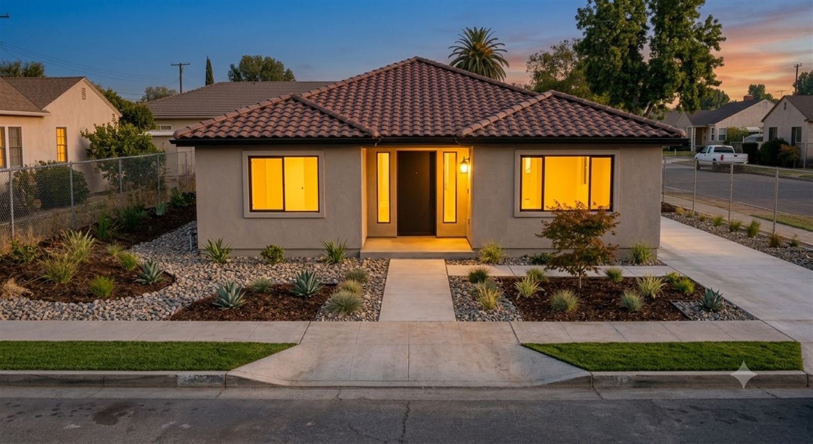
Visualizations of your potential project!
Ori designs your project in 3D before a single wall moves. Frank leads and oversees the construction. The principals of the company stay actively involved in your job from the first rendering to the final walkthrough. We treat every project like it is our own: when the owners are the ones on your site, decisions get made on the spot and nothing waits on a message relayed through a project manager. At most companies you will never meet the owner, let alone see them on your job.
Holds the license and walks every job.

Leads the 3D design consultations and renderings.
Straight answers to what comes up before the first call.
Yes. We build them from photos and measurements of your actual home. Your rooms, your ceiling heights, your windows, your view out the back. The finishes you see are the ones we picked together. What you approve is what we build.
Nothing, and there is no obligation at the end of it. It starts with a 15-minute intro call, then a free in-home 3D design consultation with our designer, and you leave knowing your scope, your size, and a realistic price range whether or not you ever hire us.
We hand you a catalog and live links: tile, cabinetry, counters, hardware, lighting, plumbing. Custom made-to-order pieces and special requests are welcome, and we source them for you. Whatever you pick shows up in your renderings first, then in your house.
Yes. When your project needs permits, we run the permit path, sequence the trades in the right order, meet the inspectors on site, and close the permit out properly. You never sit at a city counter.
Yes! We offer financing through a third-party financing partner, with options for most budgets. Ask about it at your consultation and we will walk you through it.
You get progress updates the whole way: photos from the site, the milestone we just cleared, and what happens next week. From demo day through the final walkthrough, you are never left guessing.
A free 15-minute intro call to hear your plan and answer your questions. Then a free in-home 3D design consultation: renderings of your actual home, the scope, and a realistic range. No obligation.
The 3D design plans we create cost $1,000 to $4,000 elsewhere. Yours are free with your consultation.
Prefer to pick a time? Schedule a 15-minute call
Serving the Los Angeles Metro Area: San Fernando Valley, Ventura, San Bernardino, Los Angeles, and Orange County.