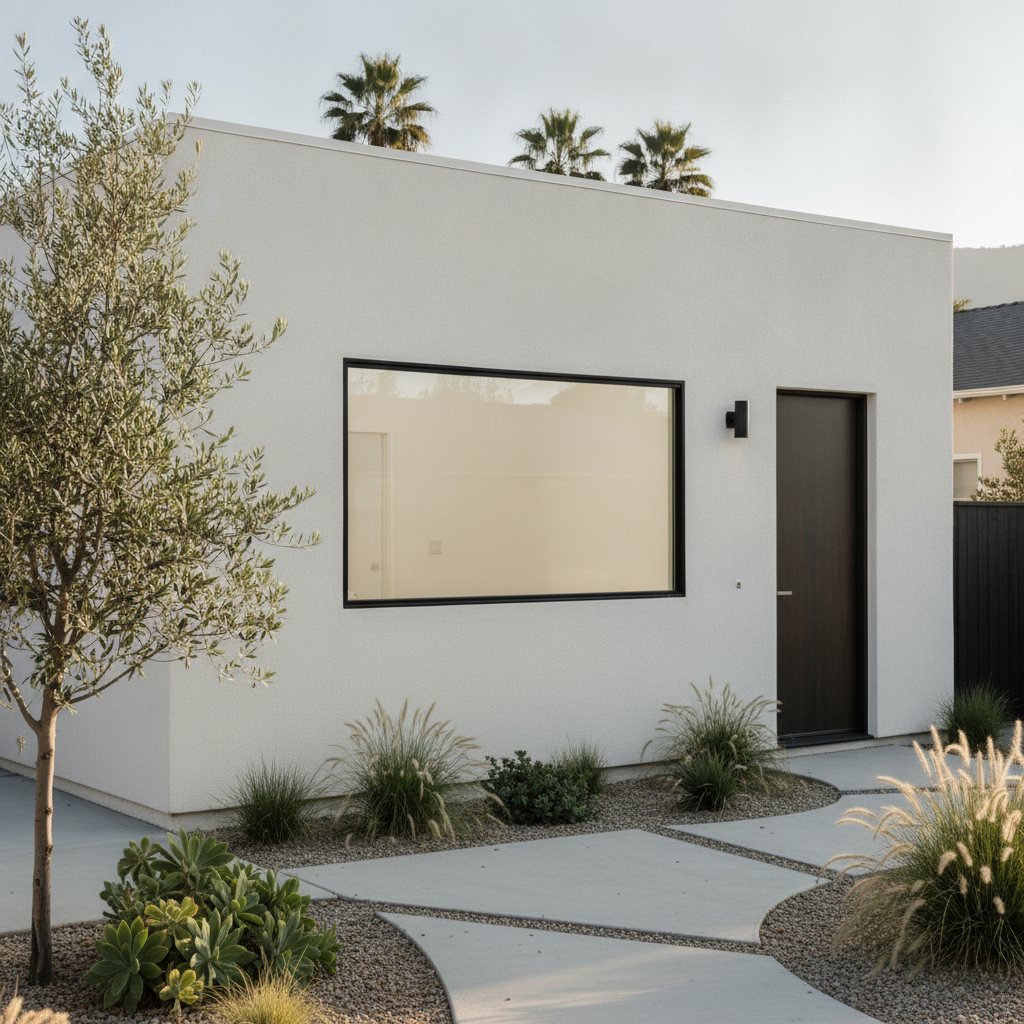
Garage Conversions
The fastest ADU: the structure already exists. Conversion plans, utilities, insulation, egress, and finish work.
Make room for family or rental income. Garage conversions, detached ADUs, and additions, designed, permitted, and built by one team.
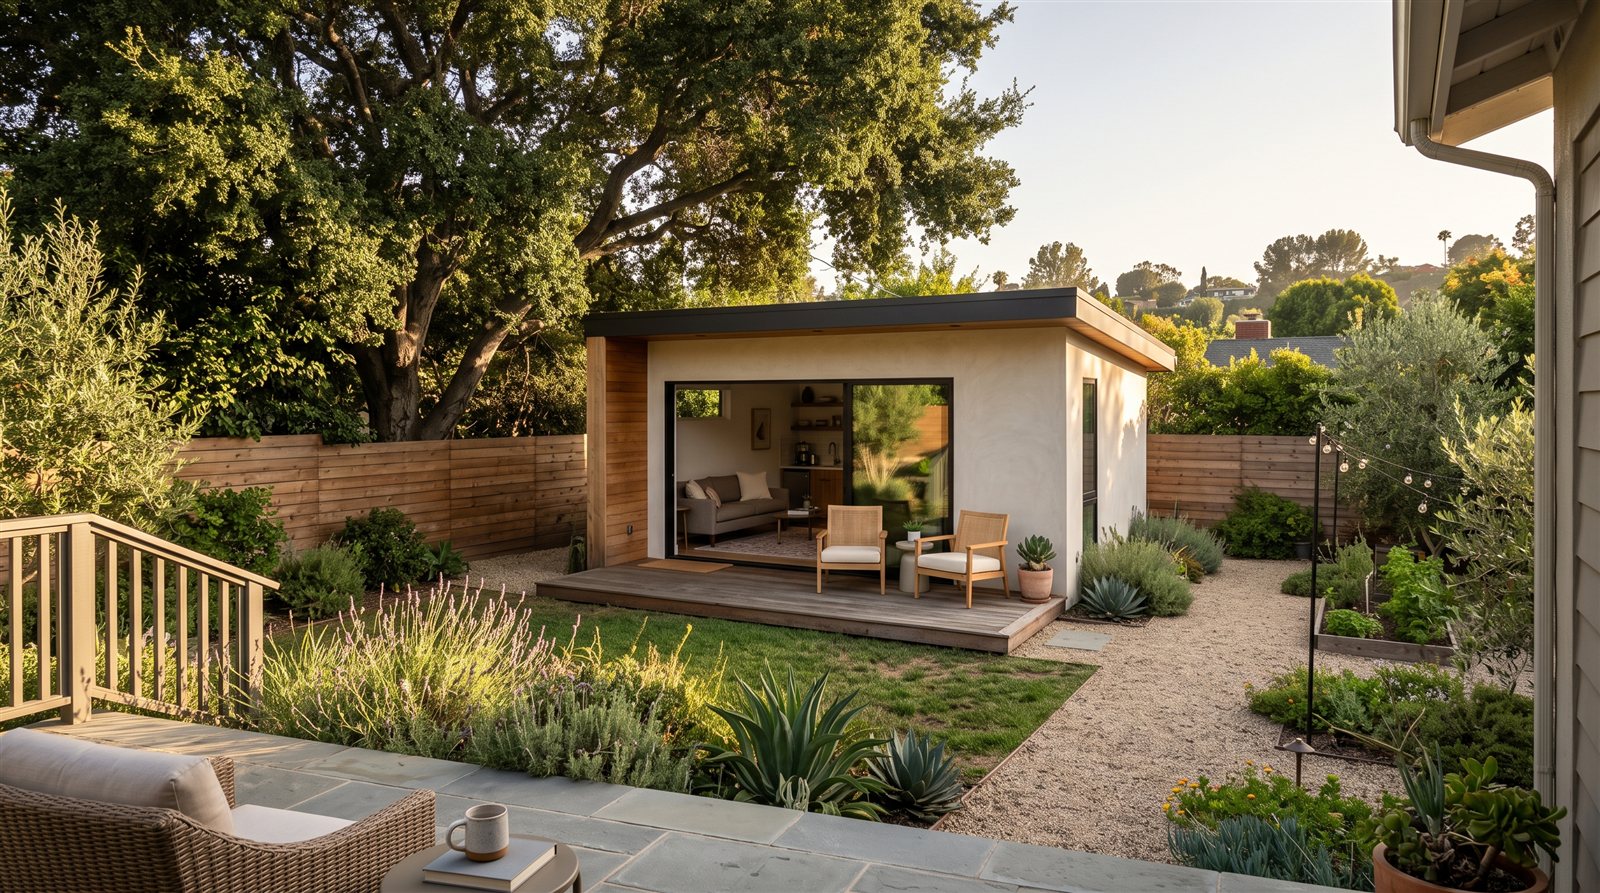
Every path starts with a feasibility read of your lot: setbacks, utilities, and parking, so the plan you fall in love with is one the city will stamp.
The fastest ADU: the structure already exists. Conversion plans, utilities, insulation, egress, and finish work.
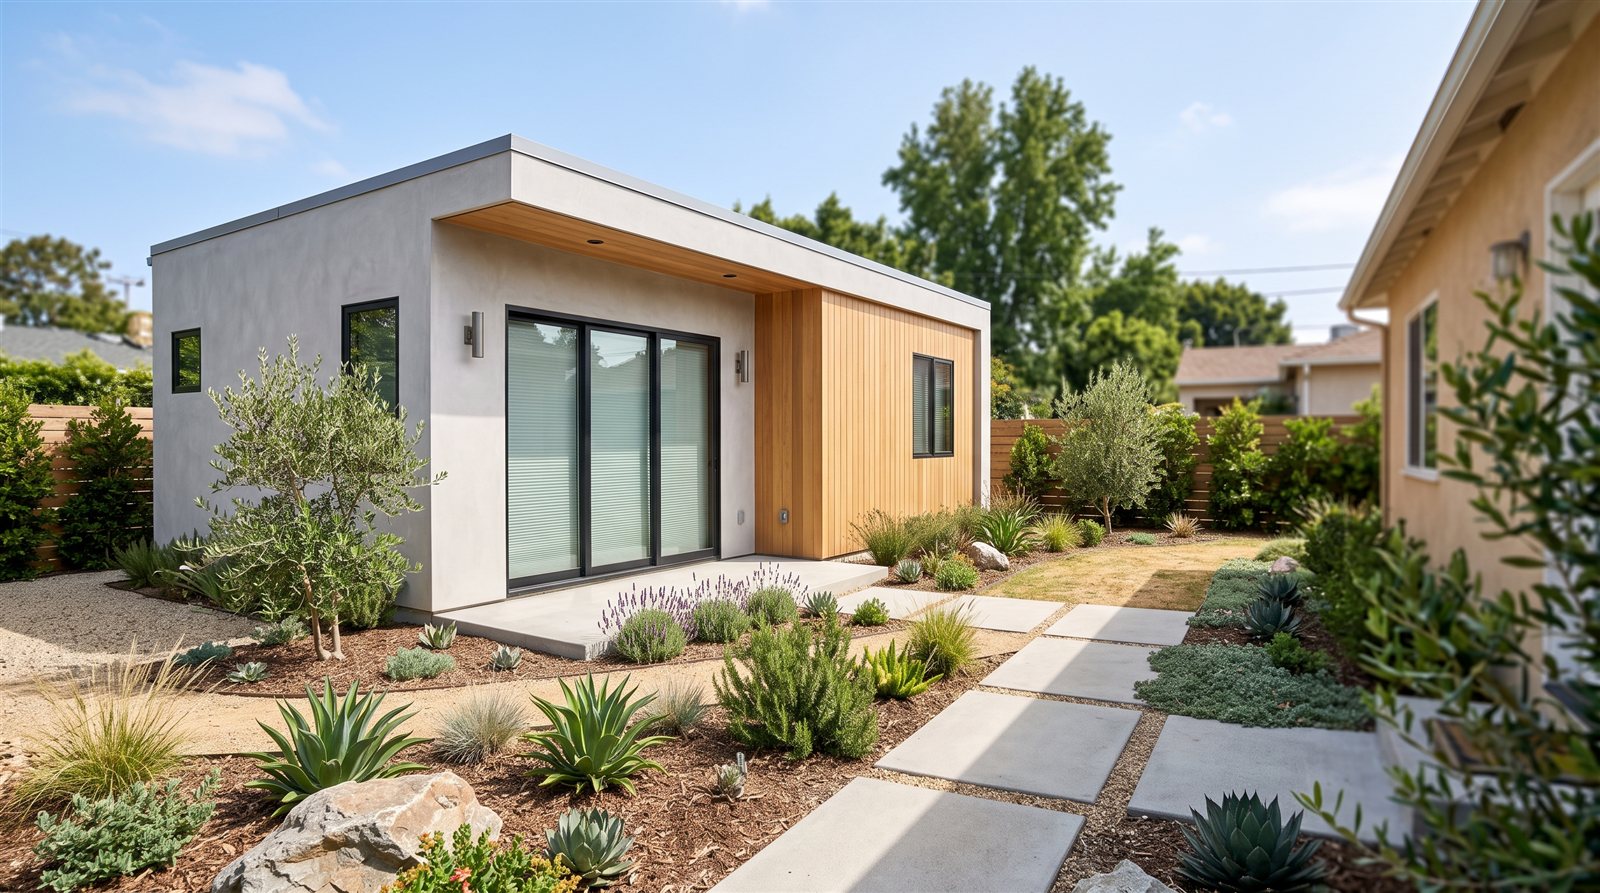
A ground-up backyard unit: foundation to keys, sized to your lot and built around how it will actually be used.
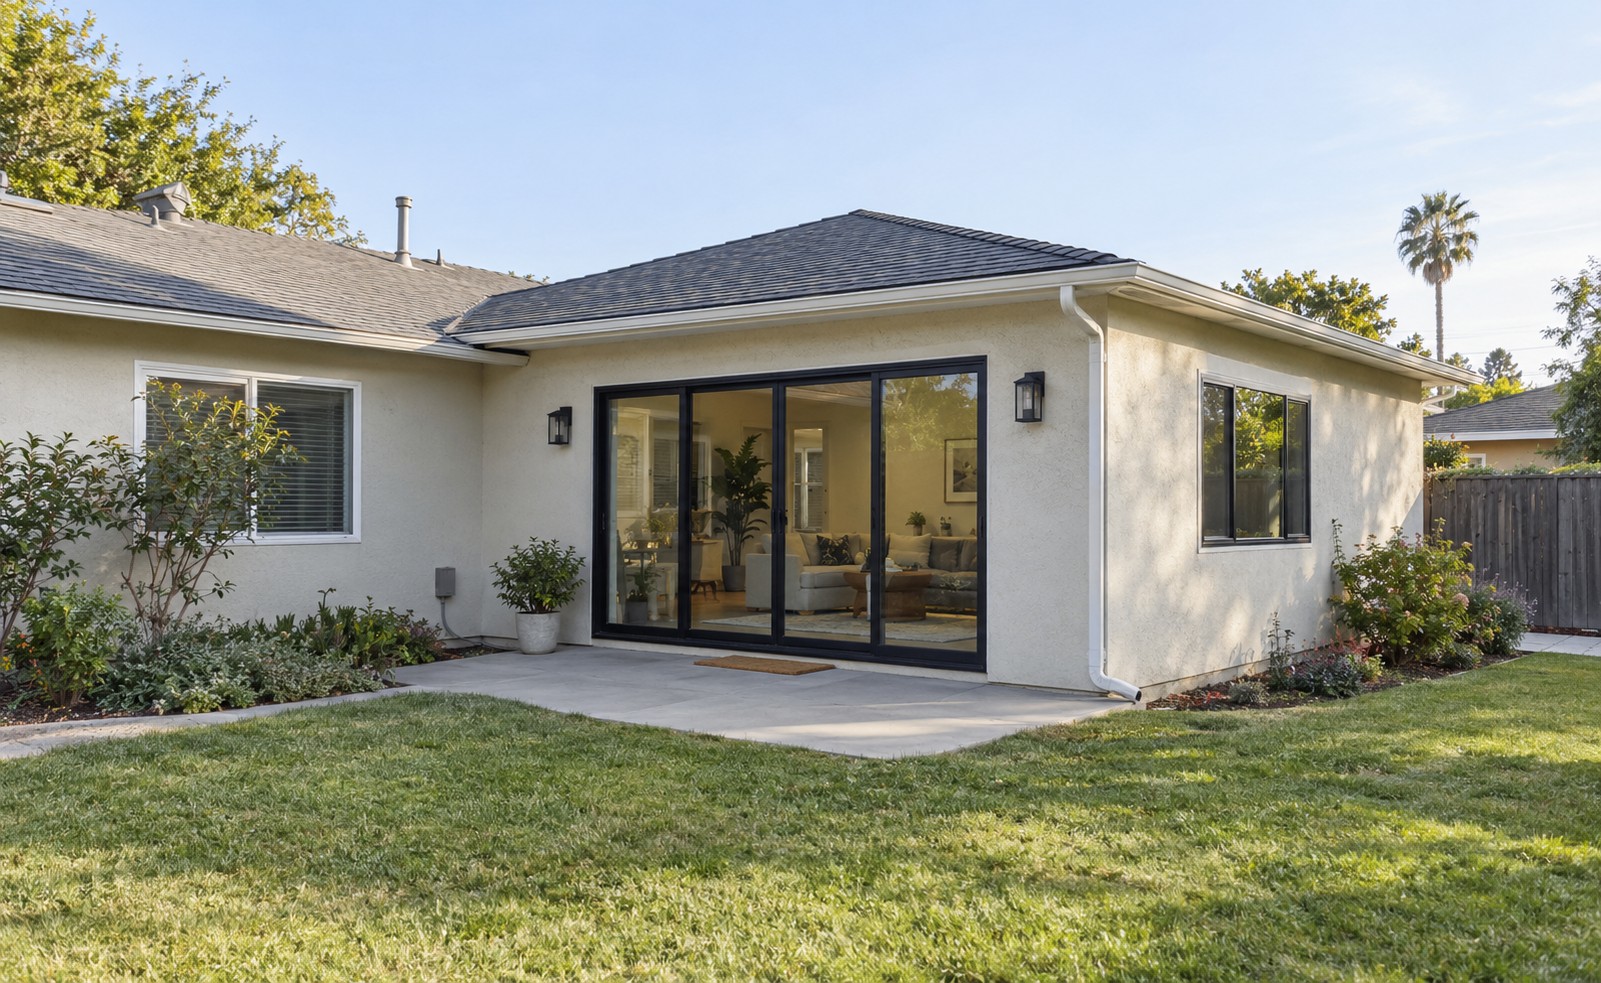
Attached square footage, bedrooms, family rooms, and primary suites, tied cleanly into the existing house.
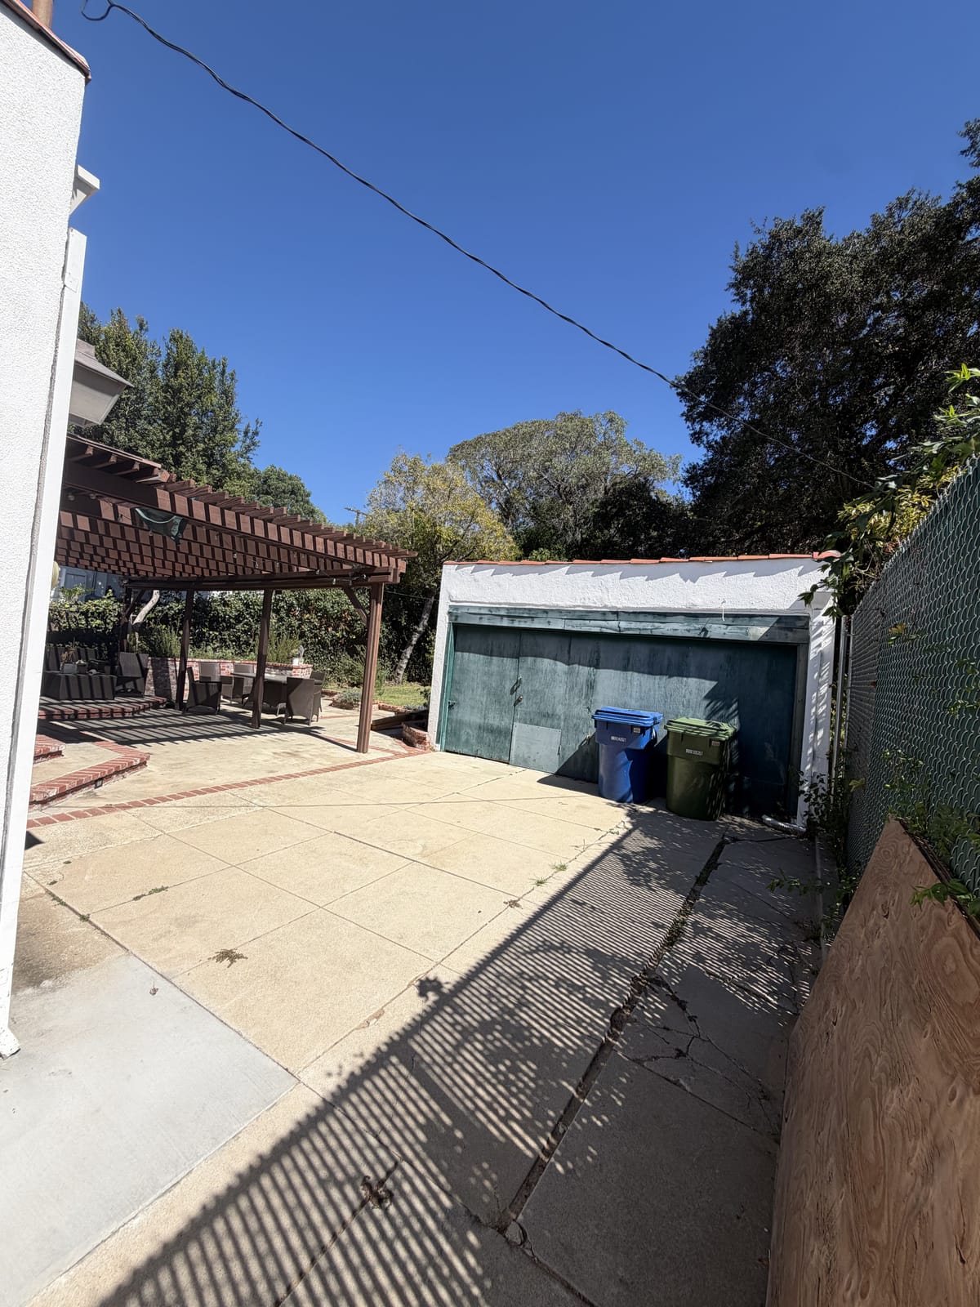
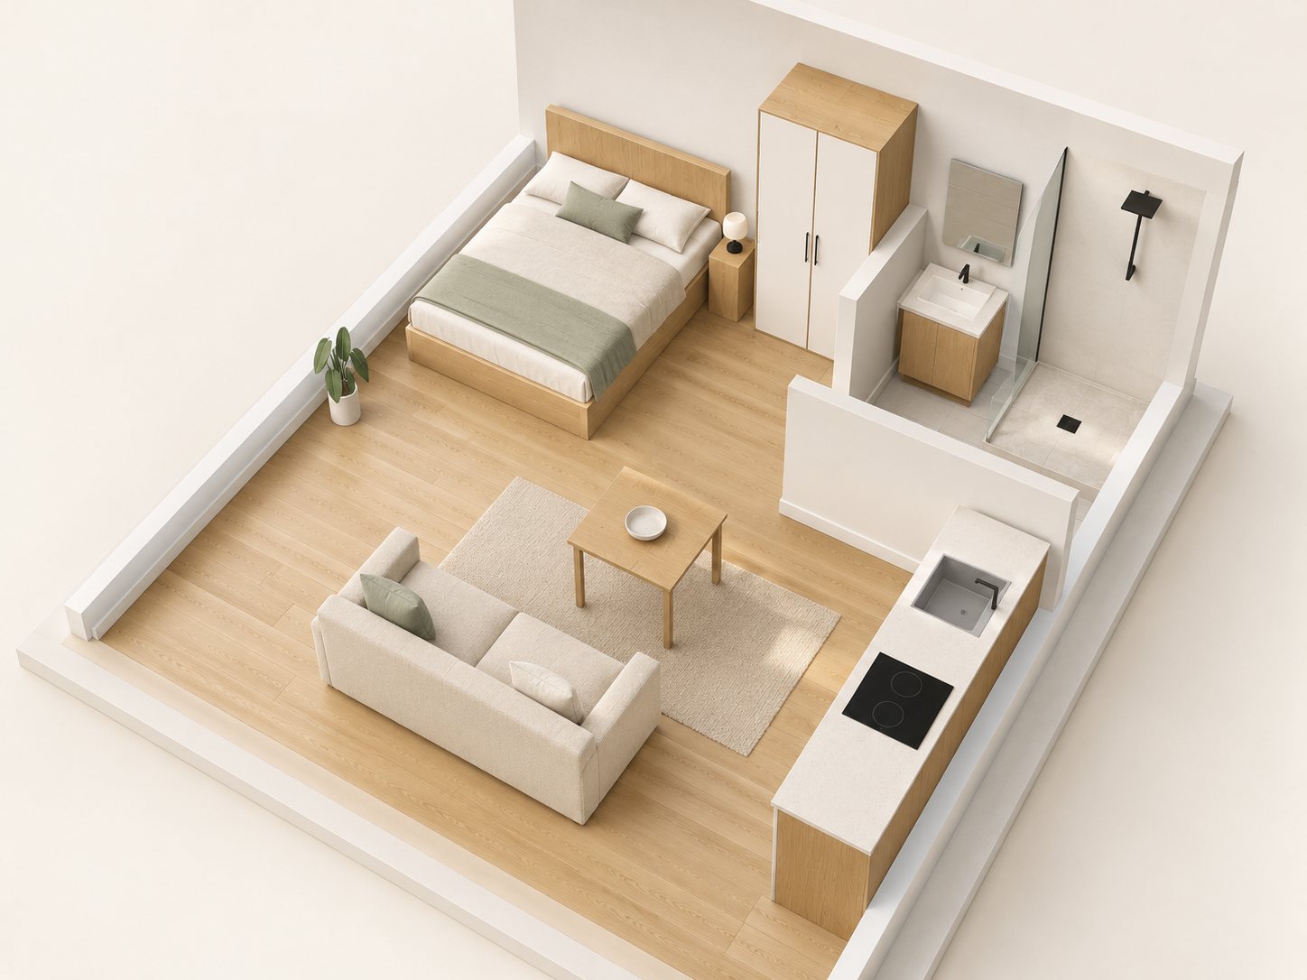
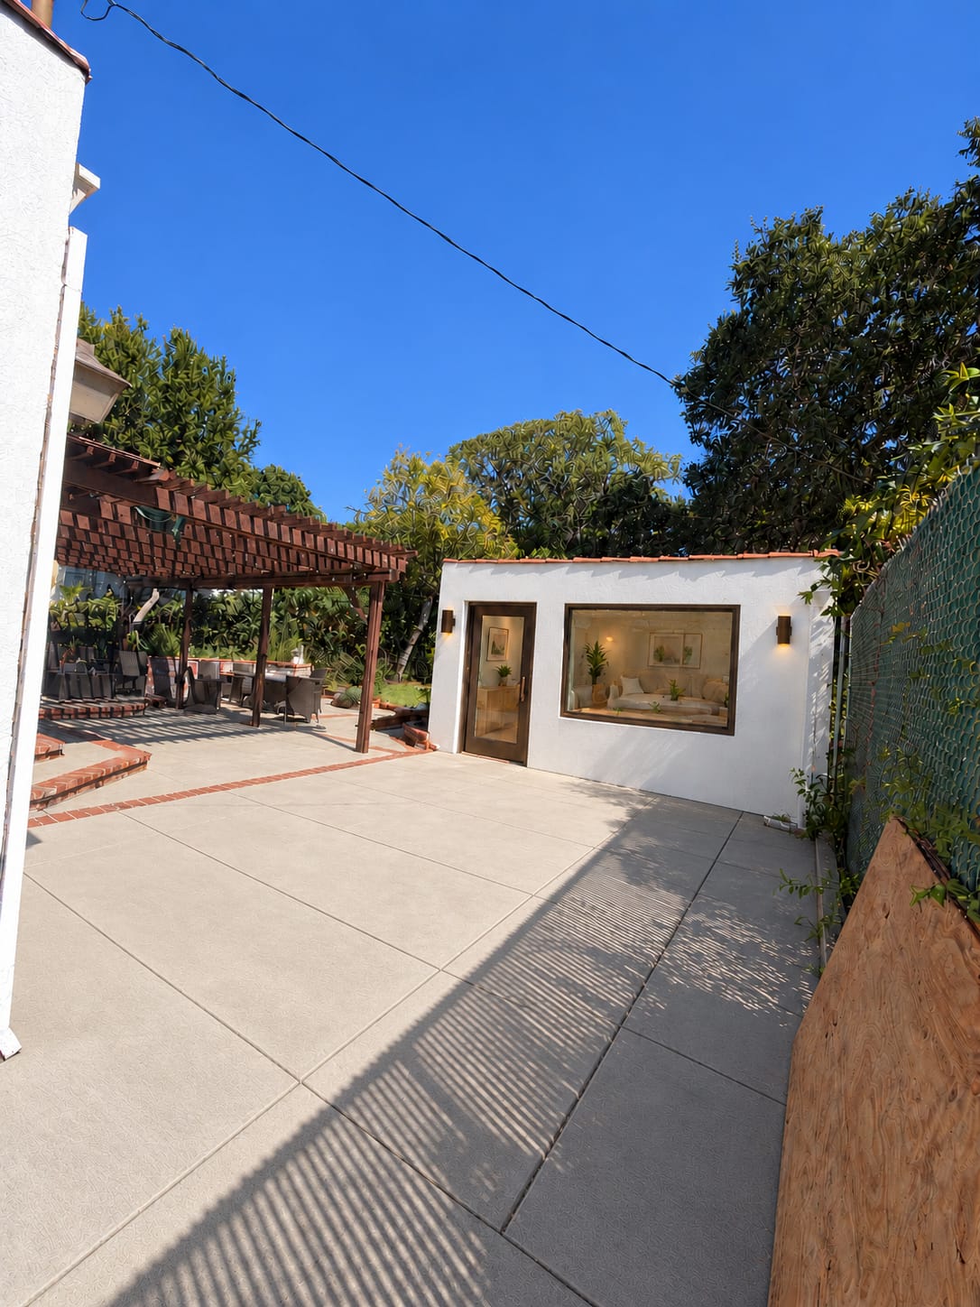
At the consultation we settle the layout, whether the permit is feasible, and a budget range. Dimensions here are assumed until we measure on site.
Most contractors ask you to sign before you can see anything. We flip it: you see the finished project, and the full price, before construction starts.
Tell us about the lot and your goals, family or rental, and we call you back. Fifteen minutes to hear the plan and see what is realistic. No prep, no pressure.
We come to you, walk the lot, and build 3D renderings of the unit on your actual property. Together we go over unit scope, size, what your lot allows, and a realistic range. Free.
A firm bid, line by line: plans, permits, and unit size spelled out before construction starts. Then planning, trades, inspections, and closeout, with progress updates the entire way to a rental-ready unit.
Straight answers before the design conversation.
California ADU law opens up most single-family lots, but the specifics, size, height, setbacks, and parking, are decided locally. Your free 3D design consultation answers it for your exact address before anything is drawn.
Conversion is faster and cheaper because the shell already exists. Detached buys privacy, more square footage, and usually more rent. We price the honest gap between the two so the decision is yours to make.
In most Los Angeles Metro Area cities, a straightforward ADU permit runs a few months once plans are submitted. We handle the submission and every round of city corrections, and we tell you where your project stands the whole time.
A quick 15-minute call about family or rental plans, then a free in-home 3D design consultation where we check what your lot allows: size, setbacks, parking, and utilities.
Prefer to pick a time? Schedule a 15-minute call
Serving the Los Angeles Metro Area: San Fernando Valley, Ventura, San Bernardino, Los Angeles, and Orange County.