See your home before we build it.
Start with your own space. Review proposed finishes, preliminary 2D and 3D views, and a material list with an initial budget. It starts with a 15-minute call, then a free in-home 3D design consultation that helps you decide what to build before construction begins.
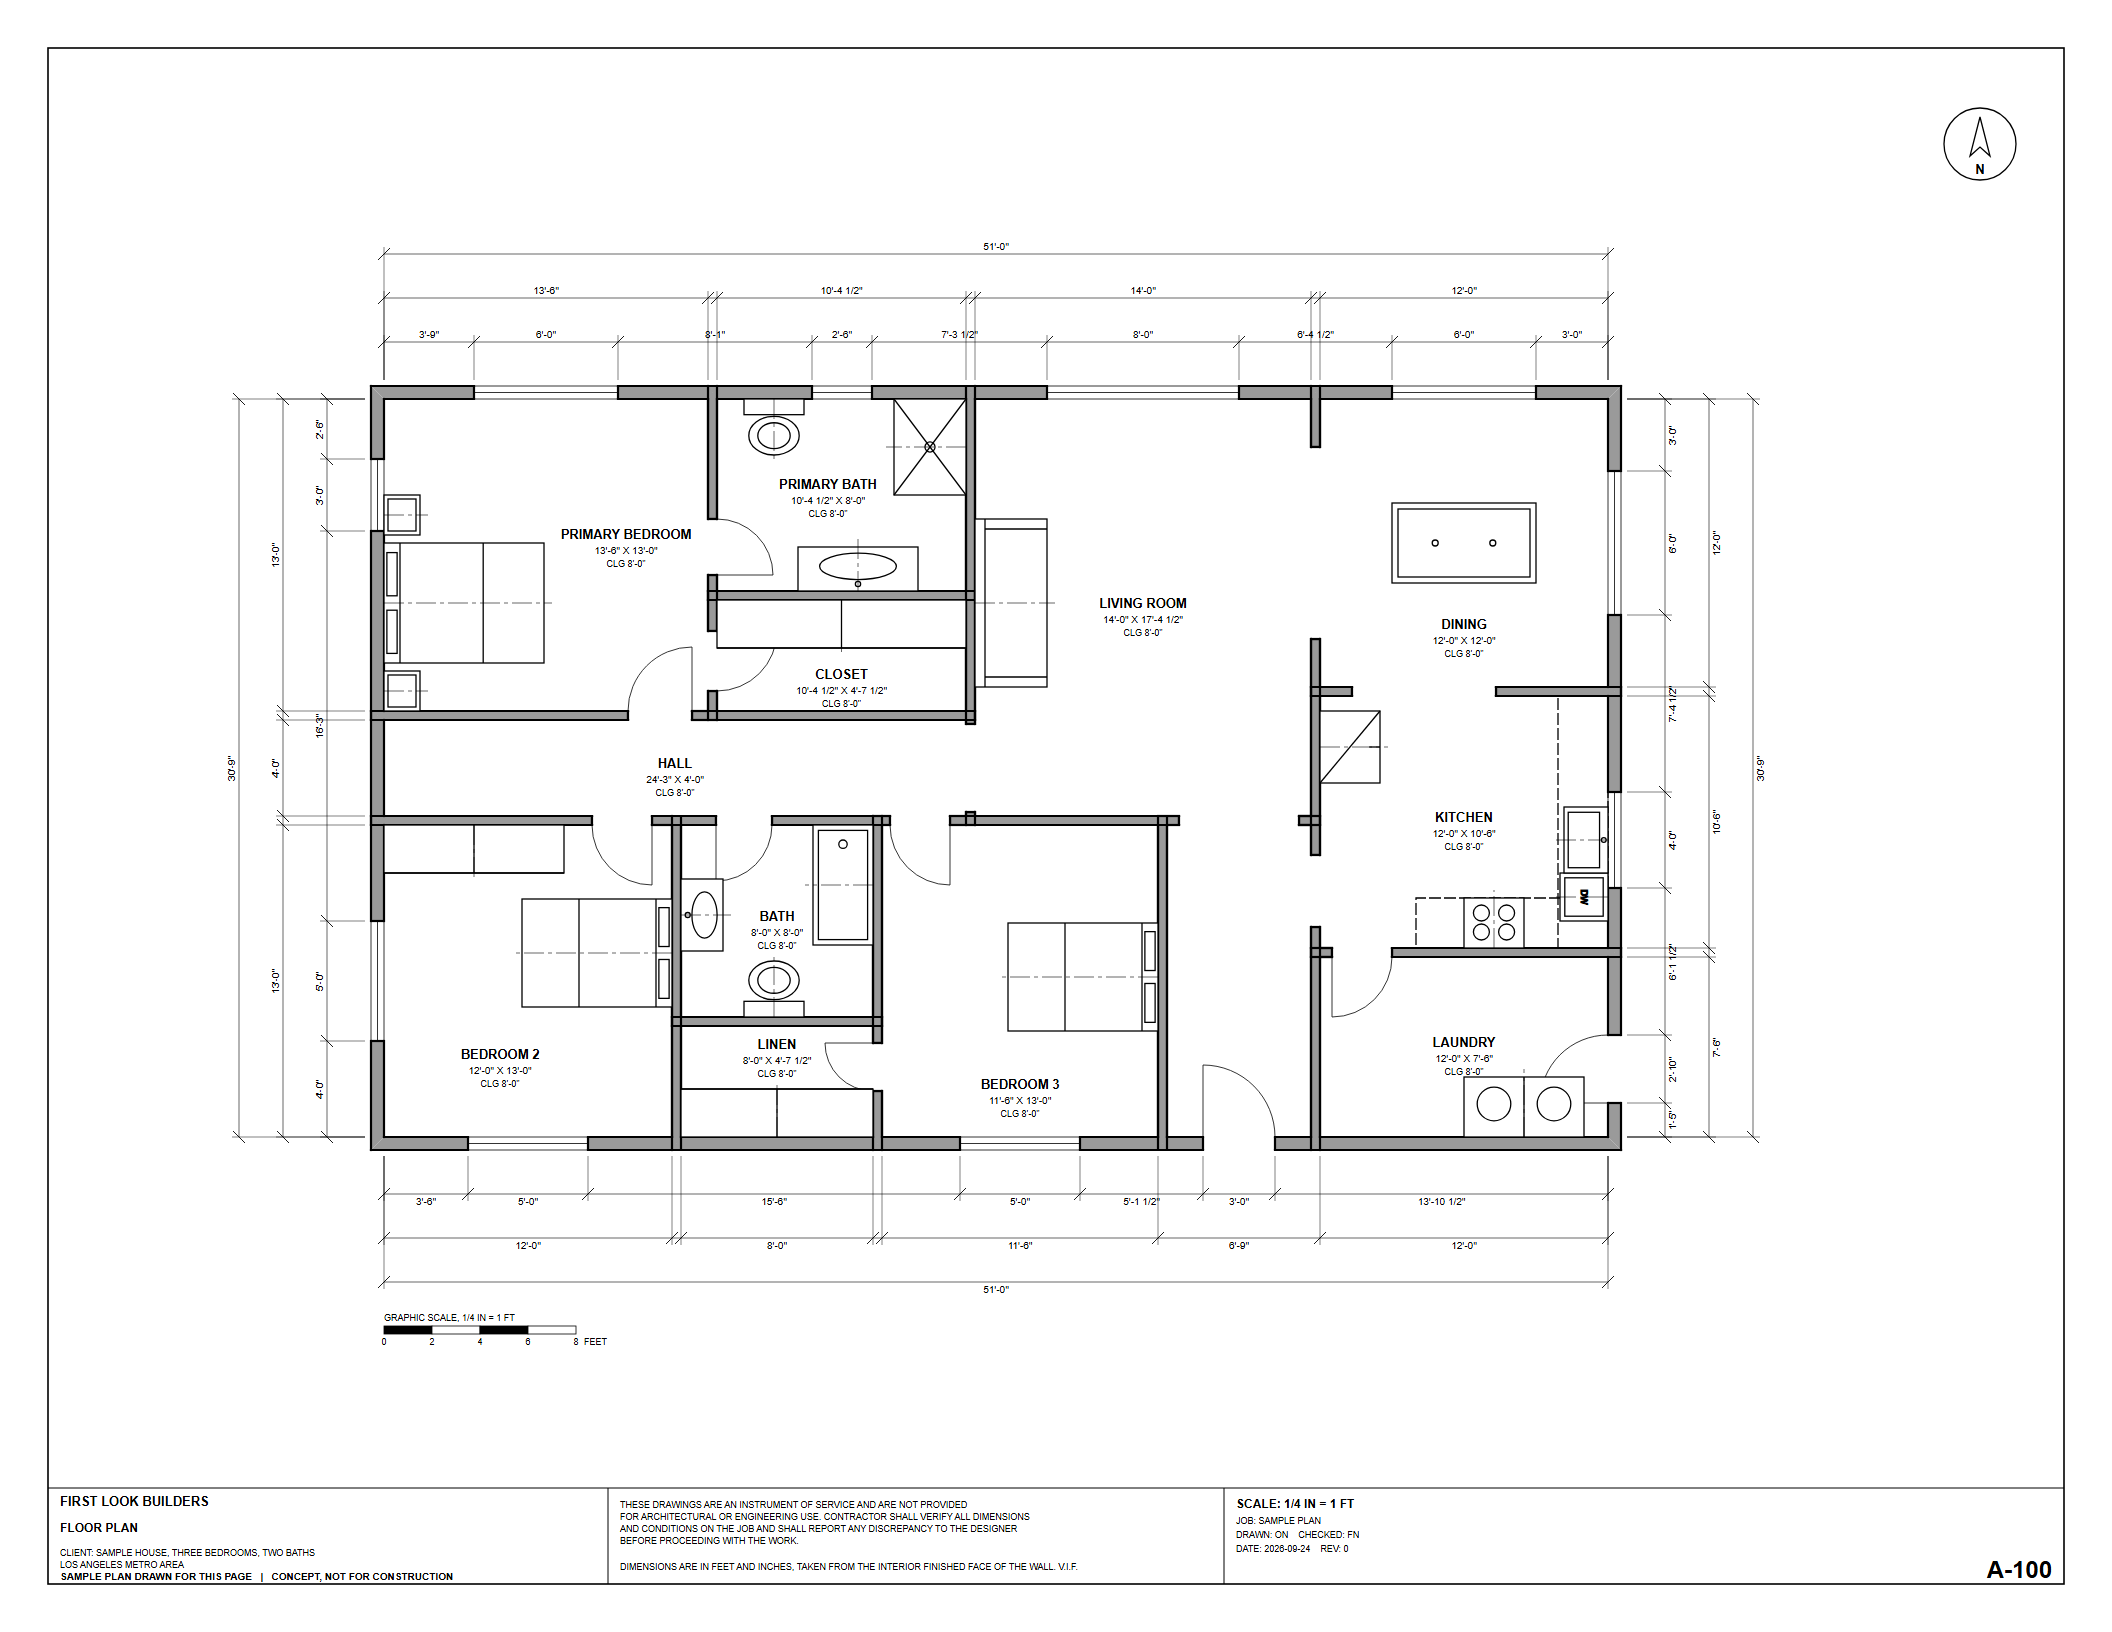
From the model to the materials.
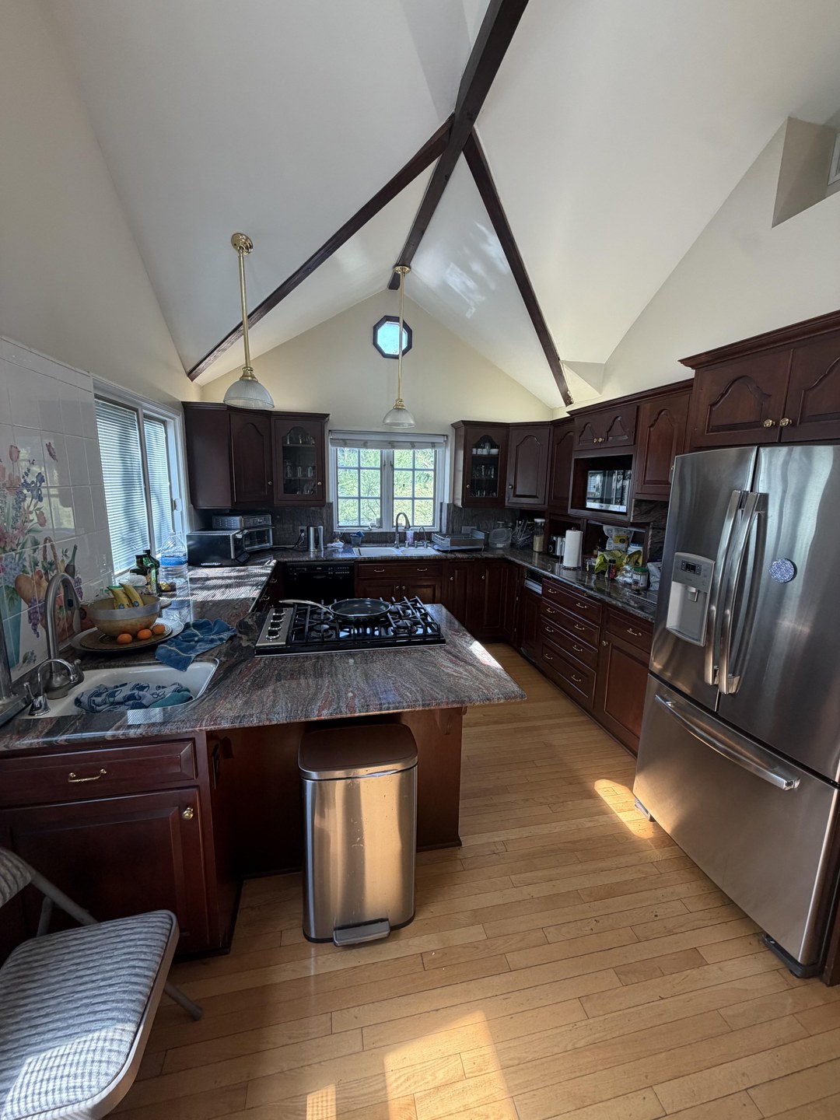
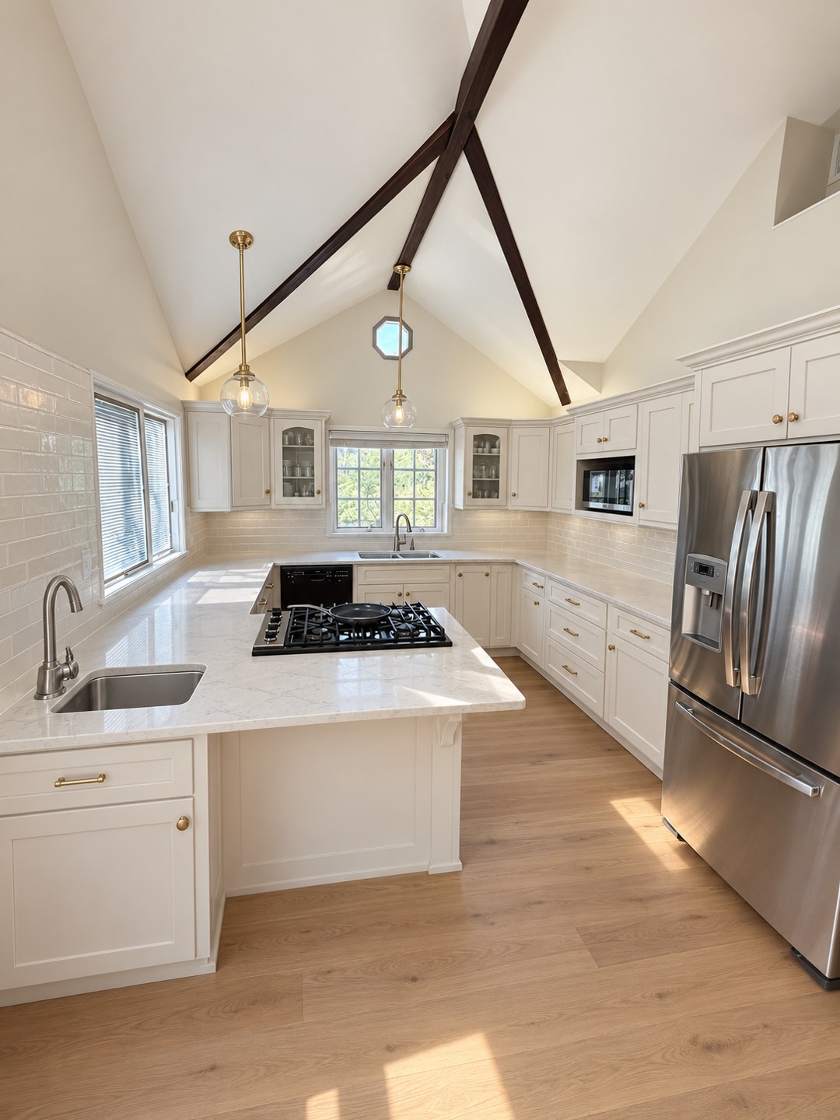
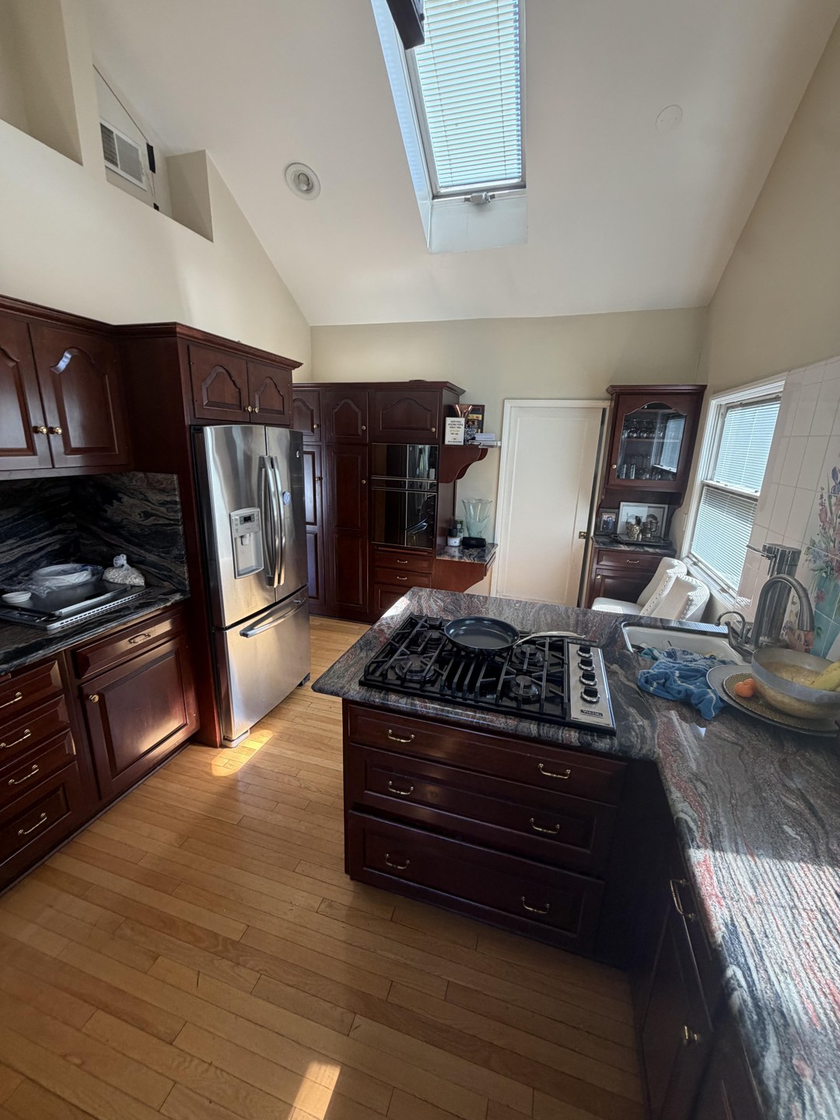
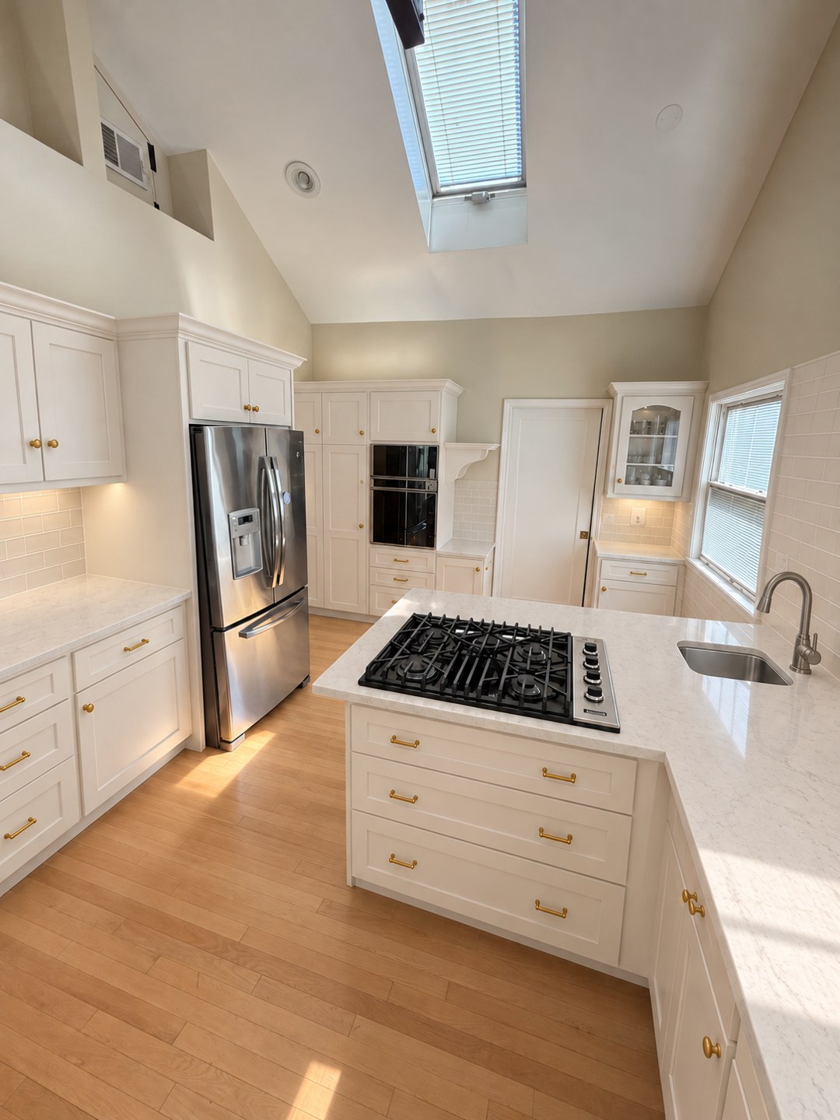
A finish concept for the existing room. Final dimensions and product fit are verified before construction.
From your home to a clear remodeling plan.
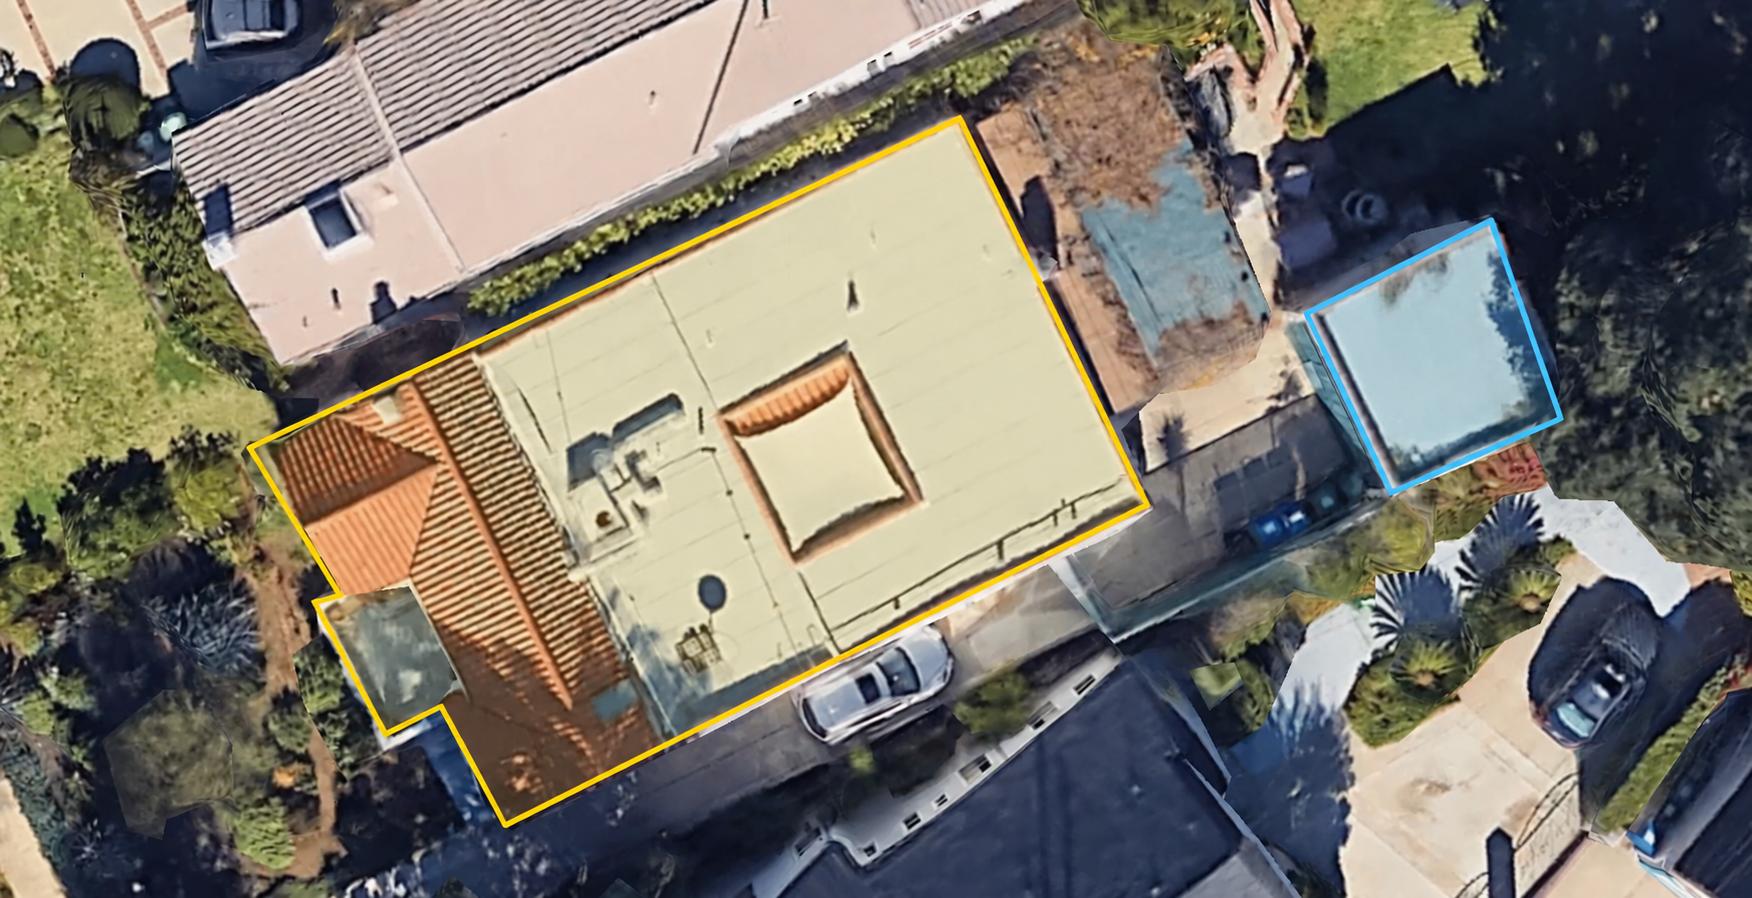
Photos and measurements of your space
At your free in-home consultation we photograph every wall and measure the space.
A 3D model of your real room
We organize the visible walls, openings, and fixtures into a preliminary room model. Dimensions are measured on site and verified before construction.
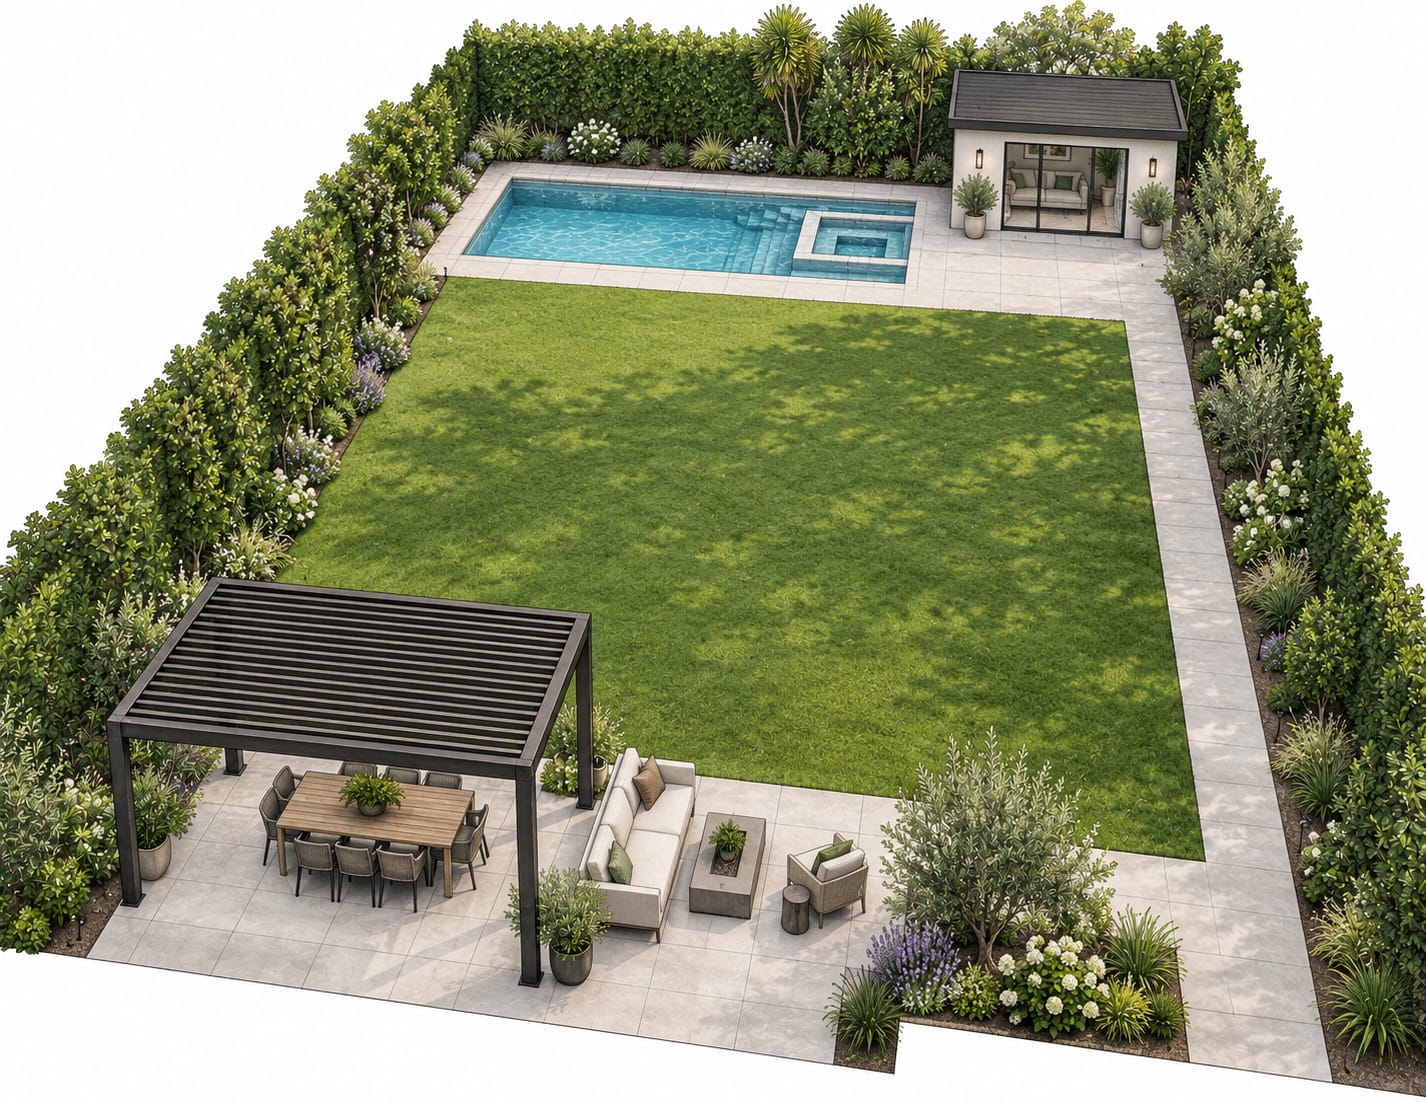
Renderings in the finishes you pick
Explore proposed finishes in concepts built from photos and measurements of your own space. We check each view against the original to keep existing architecture consistent with the agreed scope.
Materials, drawings, and a clear next step
Review preliminary drawings, material options, and an initial budget. We confirm measurements, selections, and scope before preparing the construction bid.
See how the room fits together.
Kitchen
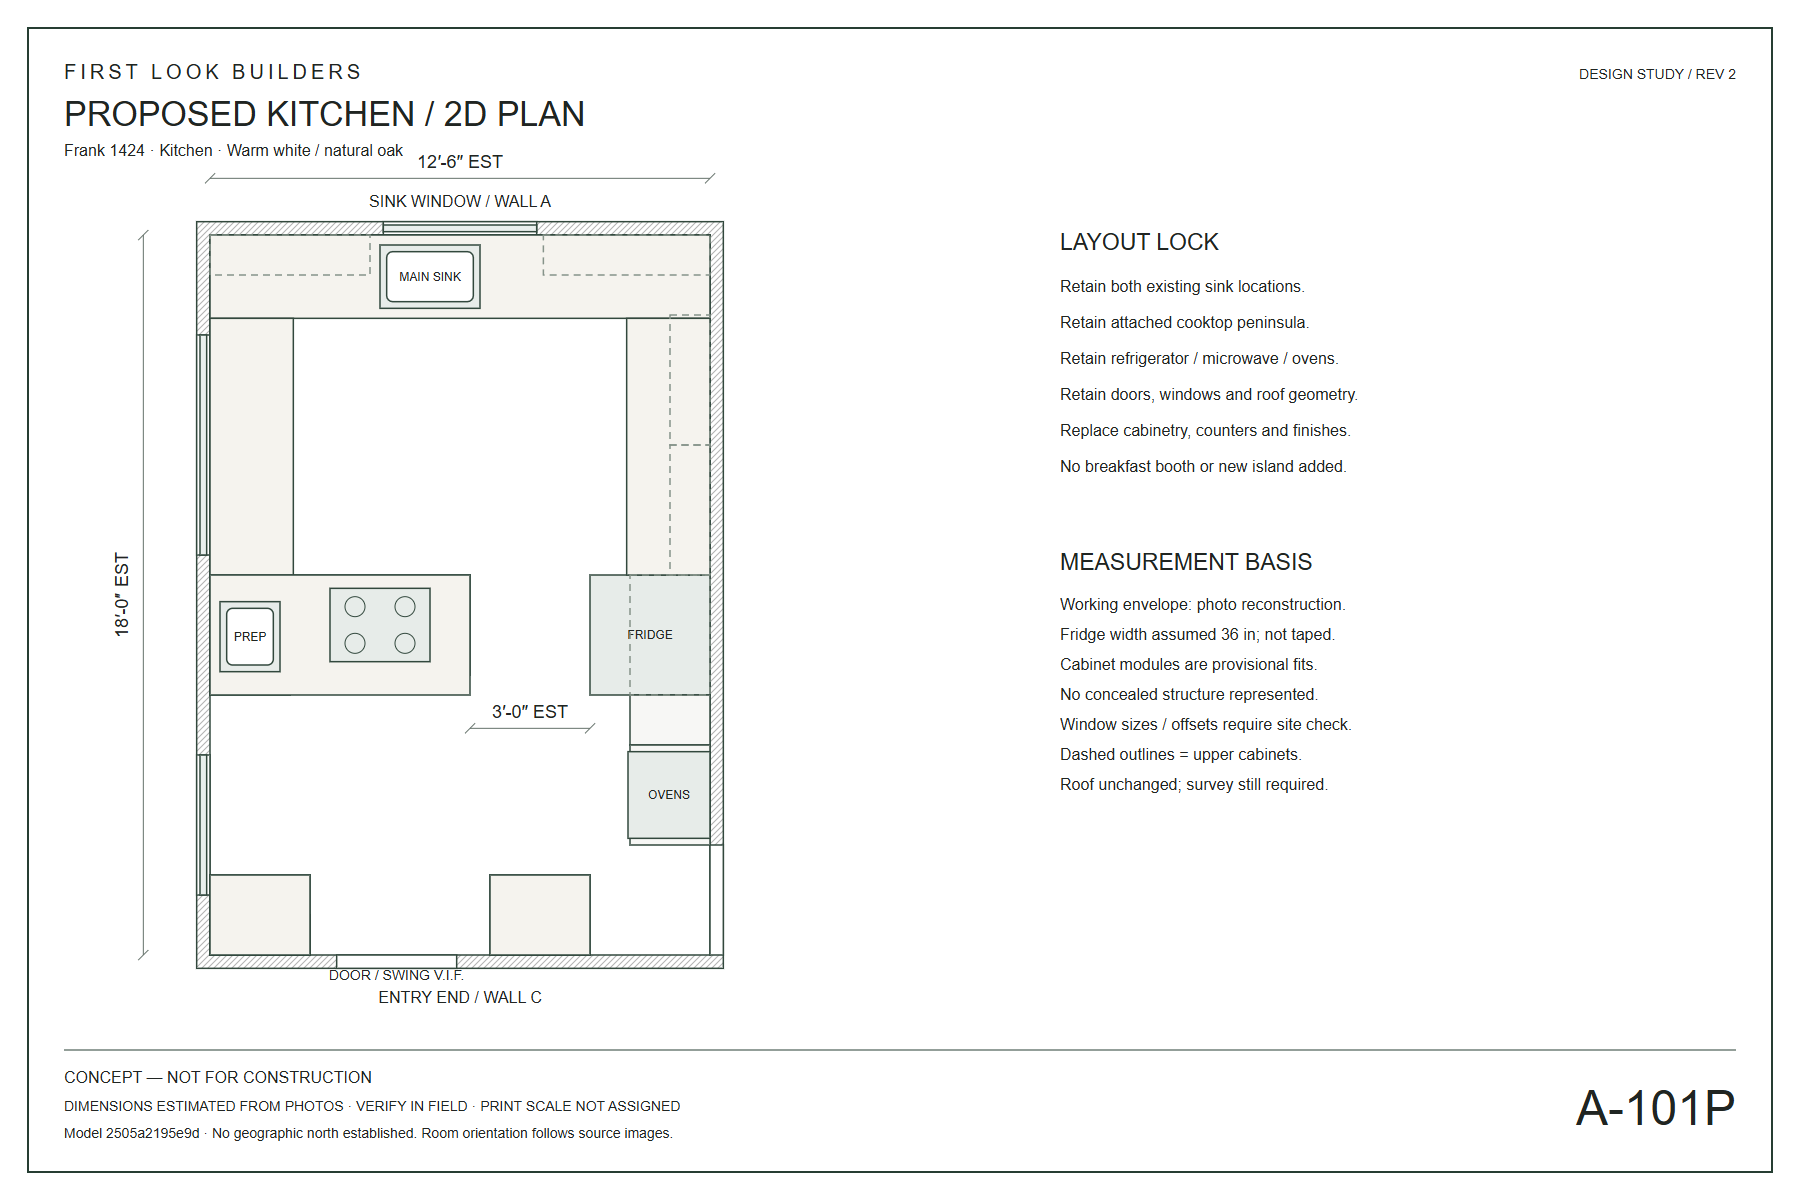 Open the full sheet
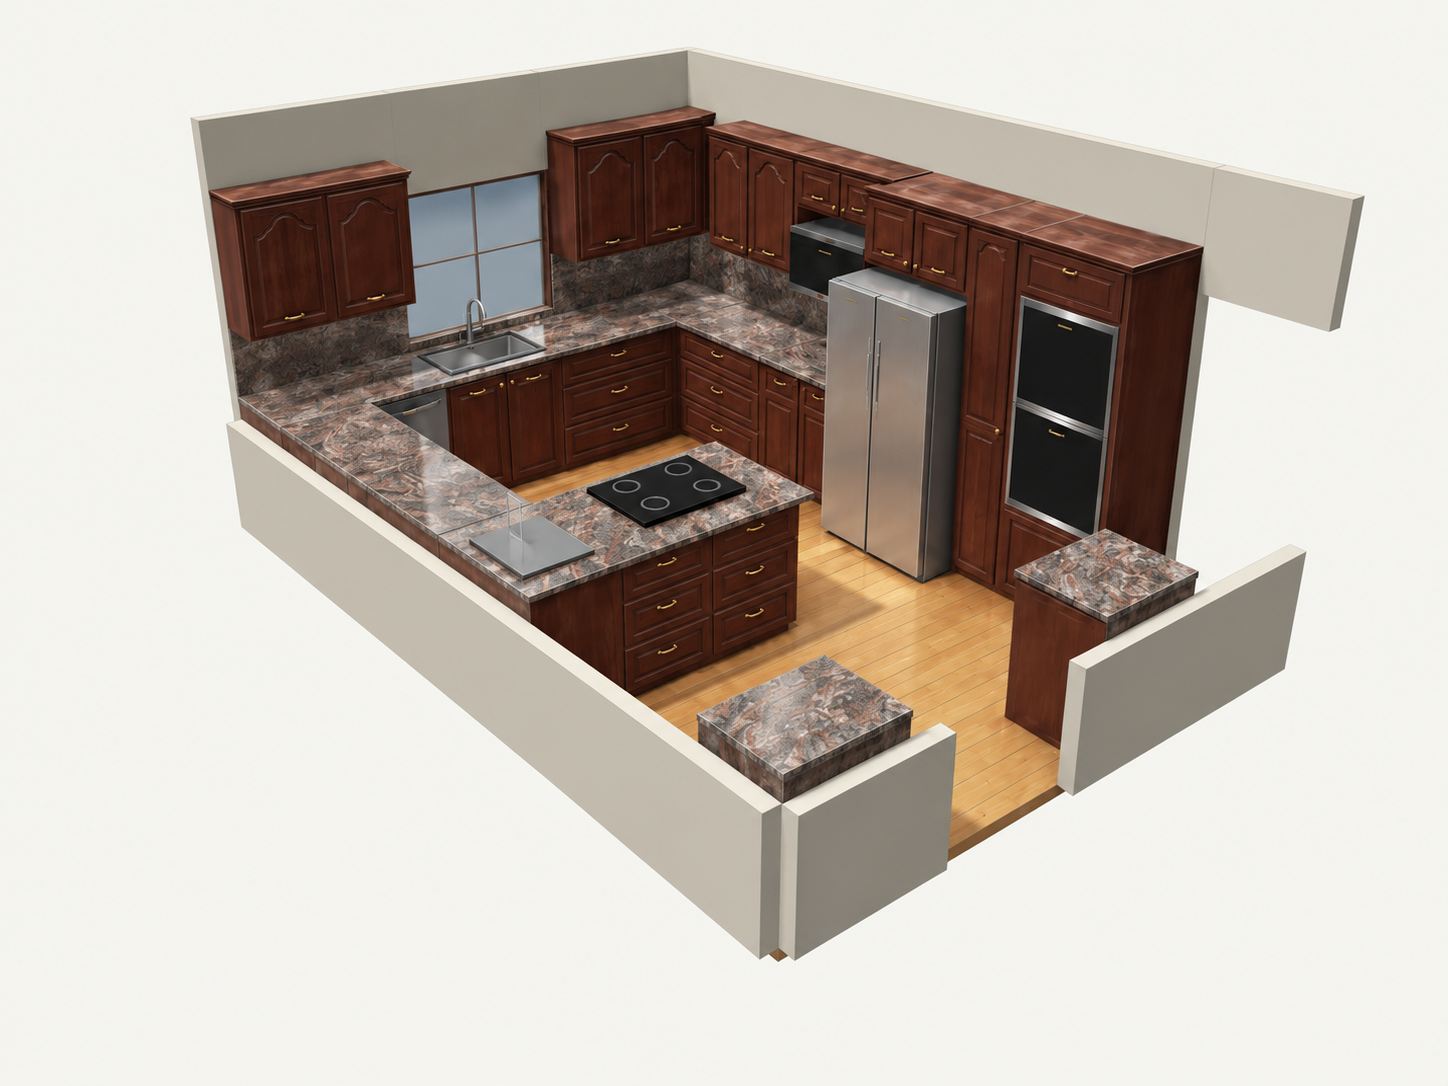
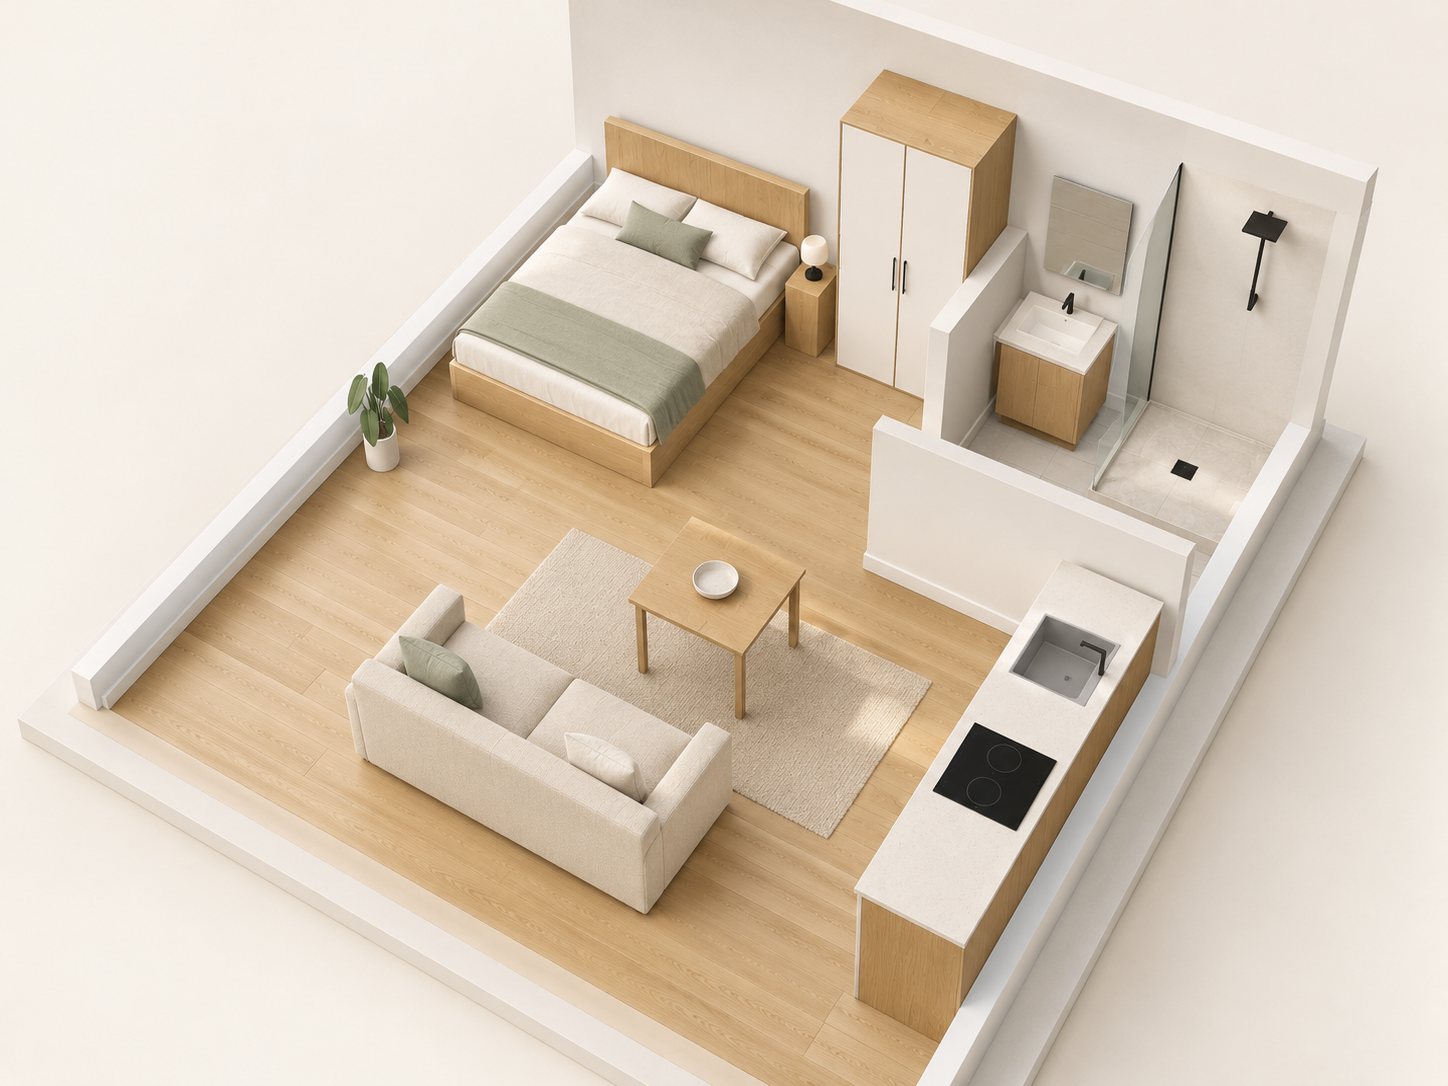
The same room in 3D
3D design study, estimated dimensions (EST / V.I.F.). Roof omitted; existing architecture remains unchanged.
Click the plan to open it full size. Load the model, then drag to turn it and switch between the dark and white finish.
Every material, by name.
We review materials together with you at your consultation, connecting the design to an initial budget. These finish equivalents follow the warm-white and natural-oak kitchen concept; confirm samples, product fit, and final pricing before ordering.
Kitchen
Room 1 of 1
What they asked forReplace the cabinets and countertop. Keep the existing appliance locations and roof geometry. Inspect and repair reported wood rot before finish work.
| Item | Brand | Product | SKU / model | Finish / size | Price |
|---|---|---|---|---|---|
| Cabinets | Chosen at your consultation | S8 White Shaker | S8/B24 | Warm white; sample base module, dealer quote for full kitchen | Priced at your consultation |
| Countertop | Chosen at your consultation | White Lagoon quartz | QK3120-S26 | Pale fine-veined quartz; perimeter reference, peninsula fabrication separate | Priced at your consultation |
| Backsplash | Chosen at your consultation | Marin Pearl White | 100003178 | Glossy pearl white, 2.5 x 10 in | Priced at your consultation |
| Flooring | Chosen at your consultation | Mavericks French Oak | HDMPTG933EF | Natural oak, wire brushed, 7.5 in planks | Priced at your consultation |
| Cabinet pulls | Chosen at your consultation | Westridge | 86634-US4 | Satin brass, 4 in centers; coordinate knobs | Priced at your consultation |
| Wall paint | Chosen at your consultation | Regal Select White Dove | N549 / OC-17 | Warm white, eggshell; confirm with an in-room sample | Priced at your consultation |
| Existing fixtures | Chosen at your consultation | Appliances, sinks, and faucets | Record models on site | Retain locations; inspect condition before reuse | Priced at your consultation |
See your own home first.
A free 15-minute intro call, then a free in-home 3D design consultation: your rooms, your finishes, the scope, and a realistic range. No obligation.
Prefer to pick a time? Schedule a 15-minute call
Serving the Los Angeles Metro Area: San Fernando Valley, Ventura, San Bernardino, Los Angeles, and Orange County.